Skip main navigation
Sold for $586,900
  • $586,900

    143 N JOSHUA TREE Lane, Gilbert, AZ 85234

    3beds
    1,908sqft
    Single Family Residence
    Built in 1998
    9,239 Square Feet Lot
    $587,900 Zestimate®
    $308/sqft
    $2,890 Estimated rent

    Home value

    $587,900

    $541,000 - $641,000

    $2,890/mo

    Zestimate® history
    Loading
    Loading...

    Owner options

    List your home for rent

    $2,890/mo

    Rent Zestimate®

    Find your next renter with Zillow Rental Manager. Plus, with online applications, you can quickly screen prospective tenants – for free.

    Learn more

    $2,890/mo

    Rent Zestimate®

    Refinance and save

    $3,511/mo

    Est. payment

    Refinancing to a lower rate could help reduce your monthly payments and save thousands over the life of the loan.

    See today's rates

    $3,511/mo

    Est. payment

    Explore your selling options

    Work with a Zillow partner agent

    Leverage their expertise and Zillow's premium Showcase listings to get your home seen by more buyers.

    Get started

    List with your own agent

    Get your home in front of millions of buyers by listing it on Zillow.

    Learn how to do it

    Sell it yourself

    Take full control of how buyers see your home on Zillow by listing For Sale by Owner (FSBO).

    List your home

    What's special

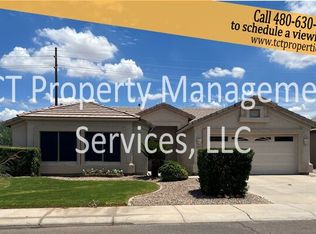
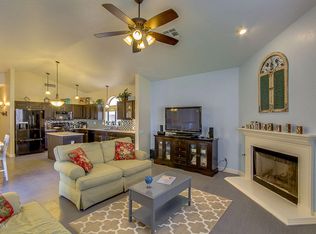
    Stunning single-story oasis with $65K+ in recent upgrades! Curb appeal leads to an open floor plan with soaring ceilings, new flooring, a gas fireplace & plantation shutters. The gourmet kitchen boasts granite counters, an island, breakfast bar & premium cabinetry. 3 spacious bedrooms & 2 full baths are beautifully updated (2025). The resort backyard features a gas-heated Pebble Tec pool & spa, stone built-in BBQ & artificial turf. The stamped concrete patio has a pergola & covered patio with 3 motorized shades, plus a covered outdoor fireplace & TV setup. The 3-car garage offers epoxy floors & cabinets; fully insulated & the 3rd bay is walled off for a workshop or office. A gated pet side yard & doggie door to safely segregate pets from the backyard. Property Features & Upgrades Recent Capital Improvements - $65,000+ Invested - Total property updates since owned. Interior Living Spaces - Open Concept Layout - Light-filled floor plan with soaring ceilings and modern new flooring. - Designer Finishes - Elegant plantation shutters and a cozy natural gas fireplace. - Gourmet Kitchen - Granite countertops, center island, breakfast bar, glass-tiled backsplash, walk-in pantry, and premium wood cabinetry. - Comfortable Bedrooms - 3 generously sized bedrooms featuring ample closet space. - Bathroom Renovation - Both full baths completely updated in 2025 new a new vanity and backsplash in the primary, and custom showers & Kohler fixtures in both. Resort-Style Backyard - Heated Pool & Spa - Sparkling Pebble Tec pool and spa, both heated via natural gas. - Outdoor Entertaining Wall - Covered patio with a natural gas fireplace beautifully framed under the TV. - Outdoor Living Space - Large covered patio with 3 remote-controlled, electric-powered retractable shades. A separate pergola covered sitting area and an outdoor shower set up. - Summer Kitchen - Premium stone-faced built-in BBQ grill with cook top, power outlets & space for a small fridge . - Low-Maintenance Yard - Beautiful stamped concrete, lush landscaping, and pristine artificial turf play areas. Garage & Separate Flex Space - Upgraded 3-Car Garage - Sleek epoxy flooring and seamless built-in storage cabinets. - Insulated 3rd Bay - Walled-off 3rd car garage with separate door access; ideal for a workshop, home gym, or private office. Pet-Friendly Amenities - Dedicated Dog Run - Direct pet access door leading to a functional side yard. - Safety Separation - Additional transition gate to safely separate pets from the main backyard and pool area when needed.

    Zillow last checked:

    Listing updated:

    Listed by:

    Kelly Ryan 602-999-8642,

    HomeSmart

    Bought with:

    Kylee Coffelt, SA714638000

    My Home Group Real Estate

    Source: ARMLS,MLS#: 7032540MLS Logo

    Facts & features

    Interior

    Bedrooms & bathrooms
    • Bedrooms: 3
    • Bathrooms: 2
    • Full bathrooms: 2
    Heating
    • Natural Gas
    Cooling
    • HVAC SEER Rating, Central Air, Ceiling Fan(s), Programmable Thmstat
    Appliances
    • Included: Refrigerator, Built-in Microwave, Disposal, Gas Range, Gas Oven, Gas Cooktop
    • Laundry: Inside, Gas Dryer Hookup
    Features
    • High Speed Internet, Granite Counters, Double Vanity, Eat-in Kitchen, Breakfast Bar, No Interior Steps, Vaulted Ceiling(s), Kitchen Island, Pantry, Full Bth Master Bdrm
    • Flooring: Other, Carpet, Tile
    • Windows: Solar Screens
    • Has basement: No
    • Number of fireplaces: 2
    • Fireplace features: Exterior Fireplace, Family Room, Gas
    Interior area
    • Total structure area: 1,908
    • Total interior livable area: 1,908 sqft

    Property

    Parking
    • Total spaces: 6
    • Parking features: Garage Door Opener, Direct Access, Attch'd Gar Cabinets
    • Garage spaces: 3
    • Uncovered spaces: 3
    Features
    • Stories: 1
    • Patio & porch: Covered, Patio
    • Exterior features: Storage, Built-in Barbecue
    • Has private pool: Yes
    • Pool features: Play Pool, Heated
    • Has spa: Yes
    • Spa features: Heated, Private
    • Fencing: Block
    • Has view: Yes
    • View description: Mountain(s)
    Lot
    • Size: 9,239 Square Feet
    • Features: Sprinklers In Rear, Sprinklers In Front, Desert Back, Desert Front, Gravel/Stone Front, Gravel/Stone Back, Synthetic Grass Back, Auto Timer H2O Front, Auto Timer H2O Back
    Details
    • Parcel number: 30415797

    Construction

    Type & style
    • Home type: SingleFamily
    • Architectural style: Ranch
    • Property subtype: Single Family Residence
    Materials
    • Stucco, Wood Frame, Painted
    • Roof: Tile
    Condition
    • Year built: 1998
    Details
    • Builder name: Pulte Home Builder

    Utilities & green energy

    • Sewer: Public Sewer
    • Water: City Water

    Community & HOA

    Community
    • Subdivision: HOLLIDAY FARMS UNIT 3A
    HOA
    • Has HOA: Yes
    • Services included: Maintenance Grounds
    • HOA fee: $125 quarterly
    • HOA name: Holliday Farms
    • HOA phone: 480-551-4300
    Location
    • Region: Gilbert

    Financial & listing details

    • Price per square foot: $308/sqft
    • Tax assessed value: $464,700
    • Annual tax amount: $2,012
    • Date on market: 6/22/2026
    • Cumulative days on market: 25 days
    • Listing terms: Cash,Conventional,FHA,VA Loan
    • Ownership: Fee Simple

    Price history

    DateEventPrice
    8/10/2026Sold$586,900-2.2%$308/sqft
    Source: ARMLS #7032540 Report a problem
    7/28/2026Pending sale$599,900$314/sqft
    Source: ARMLS #7032540 Report a problem
    7/3/2026Listed for sale$599,900+85.7%$314/sqft
    Source: ARMLS #7032540 Report a problem
    3/8/2018Sold$323,000$169/sqft
    Source: ARMLS #5720253 Report a problem
    2/7/2018Listed for sale$323,000+98.8%$169/sqft
    Source: DPR Realty LLC #5720253 Report a problem
    10/16/2000Sold$162,500+11.8%$85/sqft
    Source: Public Record Report a problem
    9/8/1998Sold$145,339$76/sqft
    Source: Public Record Report a problem

    Public tax history

    YearProperty taxesTax assessment
    2025$1,936 +4%$46,470 -5.6%
    2024$1,861 -0.9%$49,220 +109.3%
    2023$1,878 -0.9%$23,515 -22.3%
    2022$1,895 -3.2%$30,260 +4.6%
    2021$1,958 +8.3%$28,930 +7.3%
    2020$1,808 +3.5%$26,950 +6.9%
    2019$1,747 $25,200 +7.1%
    2018$1,747 +3.4%$23,530 +6.3%
    2017$1,689 +6.2%$22,130 +3.3%
    2016$1,590 -4.1%$21,420 +3.1%
    2015$1,657 $20,780 +26.6%
    2014-- $16,410 +19.1%
    2013-- $13,780 -6.3%
    2012-- $14,700 -12%
    2011-- $16,700 -11.7%
    2010-- $18,910 -21.4%
    2009-- $24,070 -15.7%
    2008-- $28,550 +12.6%
    2007-- $25,350 +74.2%
    2006-- $14,550
    2005-- $14,550
    2004-- $14,550
    2003-- $14,550 +15%
    2002-- $12,650
    Find assessor info on the county website

    Neighborhood: Holiday Farms

    Nearby schools

    GreatSchools rating
    Schools provided by the listing agent
    • Elementary: Highland Park Elementary
    • Middle: Highland Jr High School
    • High: Highland High School
    • District: Gilbert Unified District

    Source: ARMLS. This data may not be complete. We recommend contacting the local school district to confirm school assignments for this home.

    Get a cash offer in 3 minutes
    Find out how much your home could sell for in as little as 3 minutes with a no-obligation cash offer.
    Estimated market value
    $587,900
    Get a cash offer in 3 minutes
    Find out how much your home could sell for in as little as 3 minutes with a no-obligation cash offer.
    Estimated market value
    $587,900