Looking for a home that actually makes sense? One with a smart, inviting layout that flows effortlessly from one space to the next? Welcome to Mallory Creek Plantation, where 143N Palm Drive is waiting for you—just minutes from downtown Wilmington!
Step inside and you'll see why this one stands out. The open-concept design makes entertaining a breeze, with a kitchen that checks all the boxes—granite countertops, stainless steel appliances, a center island, and a seamless flow into the dining and living areas. Whether you're hosting a crowd or just hanging with family, this space works.
Upstairs? A finished bonus room over the garage, perfect for a home office, guest suite, or the ultimate chill zone. Outside? A huge fenced-in backyard with mature trees and flower beds, plus a patio that's just begging for summer BBQs and fire pit nights.
And let's talk about Mallory Creek Plantation—this isn't just a neighborhood, it's a lifestyle. You get two resort-style pools, playgrounds, and scenic walking trails, plus you're just minutes from Belville Riverwalk Park, where you can hit up the farmers market, take in the river views, and enjoy the outdoors.
Bottom line? This is the one. Smart layout. Killer location. Move-in ready. Come see it before someone else grabs it!
Call today for a private showing!
Sold for $370,000
$370,000
143 N Palm Drive, Winnabow, NC 28479
4beds
1,708sqft
Single Family Residence
Built in 2014
0.26 Acres Lot
$371,300 Zestimate®
$217/sqft
$2,271 Estimated rent
Home value
$371,300
$334,000 - $412,000
$2,271/mo
Zestimate® history
Owner options
List your home for rent
$2,271/mo
Rent Zestimate®
Find your next renter with Zillow Rental Manager. Plus, with online applications, you can quickly screen prospective tenants – for free.
$2,271/mo
Rent Zestimate®
Refinance and save
$2,184/mo
Est. payment
Refinancing to a lower rate could help reduce your monthly payments and save thousands over the life of the loan.
$2,184/mo
Est. payment
Explore your selling options
Work with a Zillow partner agent
Leverage their expertise and Zillow's premium Showcase listings to get your home seen by more buyers.
Get startedList with your own agent
Get your home in front of millions of buyers by listing it on Zillow.
Learn how to do itSell it yourself
Take full control of how buyers see your home on Zillow by listing For Sale by Owner (FSBO).
List your homeWhat's special
Zillow last checked:
Listing updated:
Listed by:
Jan Roggeman 910-759-4800,
1st Class Real Estate Coastal Choice
Bought with:
Beatty Pittman Real Estate Team LLC, C37146
Intracoastal Realty Corp
Source: Hive MLS,MLS#: 100486835 Originating MLS: Cape Fear Realtors MLS, Inc.
Originating MLS: Cape Fear Realtors MLS, Inc.Facts & features
Interior
Bedrooms & bathrooms
- Bedrooms: 4
- Bathrooms: 3
- Full bathrooms: 3
Rooms
- Room types: Living Room, Kitchen, Dining Room, Bedroom 1, Bedroom 2, Bedroom 3, Bedroom 4
Bedroom 1
- Level: First
- Dimensions: 14.4 x 17.1
Bedroom 2
- Level: First
- Dimensions: 10 x 9.7
Bedroom 3
- Level: First
- Dimensions: 9.11 x 9.9
Bedroom 4
- Level: Second
- Dimensions: 9 x 17.9
Dining room
- Level: First
- Dimensions: 16.11 x 9.1
Kitchen
- Level: First
- Dimensions: 20 x 12.8
Living room
- Level: First
- Dimensions: 19.4 x 13.1
Heating
- Heat Pump, Electric
Cooling
- Central Air
Appliances
- Included: Electric Oven, Built-In Microwave, Dishwasher
- Laundry: Dryer Hookup, Washer Hookup
Features
- Master Downstairs, Vaulted Ceiling(s), High Ceilings, Ceiling Fan(s), Pantry, Blinds/Shades
- Flooring: Carpet, Laminate, Wood
- Has fireplace: No
- Fireplace features: None
Interior area
- Total structure area: 1,708
- Total interior livable area: 1,708 sqft
Property
Parking
- Total spaces: 2
- Parking features: Garage Faces Front, Off Street, Paved
Features
- Levels: One and One Half
- Stories: 2
- Patio & porch: Covered, Patio, Porch
- Exterior features: Irrigation System
- Fencing: Back Yard,Wood
Lot
- Size: 0.26 Acres
- Dimensions: 56*183*70*177
Details
- Parcel number: 059ji027
- Zoning: Le-Pud
- Special conditions: Standard
Construction
Type & style
- Home type: SingleFamily
- Property subtype: Single Family Residence
Materials
- Vinyl Siding
- Foundation: Slab
- Roof: Architectural Shingle
Condition
- New construction: No
- Year built: 2014
Utilities & green energy
- Sewer: Public Sewer
- Water: Public
- Utilities for property: Sewer Available, Water Available
Community & HOA
Community
- Subdivision: Mallory Creek Plantation
HOA
- Has HOA: Yes
- Amenities included: Clubhouse, Pool, Fitness Center, Jogging Path, Maintenance Common Areas, Party Room, Pickleball, Playground
- HOA fee: $600 monthly
- HOA name: Association Name: Mallory Creek Plantation HOA INC
- HOA phone: 910-679-3012
Location
- Region: Winnabow
Financial & listing details
- Price per square foot: $217/sqft
- Tax assessed value: $363,650
- Annual tax amount: $2,425
- Date on market: 10/11/2025
- Cumulative days on market: 6 days
- Listing agreement: Exclusive Right To Sell
- Listing terms: Cash,Conventional,FHA,VA Loan
- Road surface type: Paved
Price history
| Date | Event | Price |
|---|---|---|
| 2/27/2025 | Sold | $370,000+4.2%$217/sqft |
Source:  Hive MLS #100486835 Report a problem Hive MLS #100486835 Report a problem | ||
| 2/9/2025 | Pending sale | $355,000$208/sqft |
Source: Hive MLS #100486835 Report a problem | ||
| 2/8/2025 | Listed for sale | $355,000+83.9%$208/sqft |
Source: Hive MLS #100486835 Report a problem | ||
| 8/15/2017 | Sold | $193,000+1.3%$113/sqft |
Source: Hive MLS #100058770 Report a problem | ||
| 6/20/2014 | Sold | $190,500$112/sqft |
Source: Public Record Report a problem | ||
Public tax history
| Year | Property taxes | Tax assessment |
|---|---|---|
| 2025 | $2,426 | $363,650 |
| 2024 | $2,426 +6.4% | $363,650 |
| 2023 | $2,280 +25.3% | $363,650 +61.6% |
| 2022 | $1,819 0% | $225,100 |
| 2021 | $1,819 +5.2% | $225,100 |
| 2020 | $1,729 +0.9% | $225,100 |
| 2019 | $1,714 +14.7% | $225,100 +844.6% |
| 2018 | $1,495 +5.5% | $23,830 |
| 2017 | $1,417 | $23,830 |
| 2016 | $1,417 | $23,830 -87.9% |
| 2015 | $1,417 | $197,090 |
| 2010 | -- | -- |
| 2009 | -- | -- |
| 2008 | -- | -- |
| 2007 | -- | -- |
Find assessor info on the county website
Neighborhood: 28479
Nearby homes
- $323,1003 bd2 ba1.2k sqft141 N Palm Dr, Winnabow, NC 28479Off Market
- $440,9005 bd2 ba2.5k sqft147 N Palm Dr, Winnabow, NC 28479Off Market
- $291,8003 bd3 ba1.2k sqft139 N Palm Dr, Winnabow, NC 28479Off Market
- $432,1004 bd3 ba2.5k sqft147 North Palm, Winnabow, NC 28479Off Market
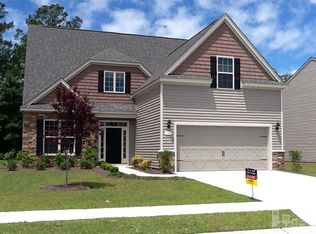
- $344,4003 bd3 ba1.7k sqft149 N Palm Dr, Winnabow, NC 28479Off Market
- $311,8003 bd2 ba1.3k sqft137 N Palm Dr, Winnabow, NC 28479Off Market
- $362,8003 bd2 ba1.6k sqft151 Palm, Winnabow, NC 28479Off Market
- $377,0003 bd2 ba1.6k sqft151 N Palm Dr, Winnabow, NC 28479Sold
Nearby schools
GreatSchools rating
- 5/10Belville ElementaryGrades: PK-5Distance: 2.5 mi
- 3/10Leland MiddleGrades: 6-8Distance: 4.1 mi
- 4/10North Brunswick HighGrades: 9-12Distance: 4.1 mi
Schools provided by the listing agent
- Elementary: Belville
- Middle: Leland
- High: North Brunswick
Source: Hive MLS. This data may not be complete. We recommend contacting the local school district to confirm school assignments for this home.
Get a cash offer in 3 minutes
Find out how much your home could sell for in as little as 3 minutes with a no-obligation cash offer.
Estimated market value
$371,300
Get a cash offer in 3 minutes
Find out how much your home could sell for in as little as 3 minutes with a no-obligation cash offer.
Estimated market value
$371,300
- North Carolina
- Brunswick County
- Leland
- 28479
- 143 N Palm Drive
Nearby cities
Nearby zip codes
Other Leland Topics
