Skip main navigation
Sold
  • $784,000

    143 N Wood Ct, Newberg, OR 97132

    5beds
    3,707sqft
    Residential, Single Family Residence
    Built in 2007
    6,098 Square Feet Lot
    $792,600 Zestimate®
    $211/sqft
    $4,168 Estimated rent

    Home value

    $792,600

    $729,000 - $864,000

    $4,168/mo

    Zestimate® history
    Loading
    Loading...

    Owner options

    List your home for rent

    $4,168/mo

    Rent Zestimate®

    Find your next renter with Zillow Rental Manager. Plus, with online applications, you can quickly screen prospective tenants – for free.

    Learn more

    $4,168/mo

    Rent Zestimate®

    Refinance and save

    $4,890/mo

    Est. payment

    Refinancing to a lower rate could help reduce your monthly payments and save thousands over the life of the loan.

    See today's rates

    $4,890/mo

    Est. payment

    Explore your selling options

    Work with a Zillow partner agent

    Leverage their expertise and Zillow's premium Showcase listings to get your home seen by more buyers.

    Get started

    List with your own agent

    Get your home in front of millions of buyers by listing it on Zillow.

    Learn how to do it

    Sell it yourself

    Take full control of how buyers see your home on Zillow by listing For Sale by Owner (FSBO).

    List your home

    What's special

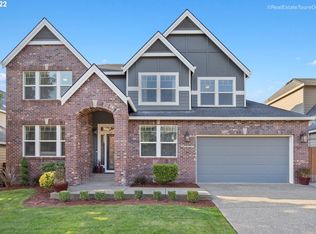
    Recent price improvement. Welcome to your dream home nestled in the highly sought-after neighborhood of The Greens, perfectly situated in an inviting cul-de-sac. This beautifully upgraded residence offers an expansive and inviting layout with 5 spacious bedrooms and 3.5 modern bathrooms, providing ample space for family and guests. As you step inside, you are greeted by a bright and airy open-concept living area, featuring high end laminate flooring and large windows that fill the space with natural light. In the kitchen you will find new cabinets featuring solid wood drawers, quartz countertops, Kitchen Aid appliances, upgraded plumbing fixtures and more. The adjoining family room was upgraded with a surround sound system, beautiful built in cabinetry and LED lighting. The formal dining room provides an ideal setting for hosting dinner parties and special occasions. The luxurious master suite features a large walk in closet and upgraded ensuite bathroom. The additional four bedrooms are generously sized, offering comfort and flexibility for a growing family or guest accommodations. Outside, you'll be greeted by views of Chehalem Glenn and surrounding hills. Enjoy dinner on the new composite deck utilizing a gas BBQ connection and canopy. Located in The Greens, this home is within close proximity to world class wineries, a great neighborhood park and outstanding restaurants. Experience the perfect blend of luxury, comfort, and convenience in this exceptional property. See upgrade list for details on professional remodel.

    Zillow last checked:

    Listing updated:

    Listed by:

    Christian Petersen 503-538-8311,

    Willcuts Company Real Estate

    Bought with:

    Catherine Summers, 200803119

    Bella Casa Real Estate Group

    Source: RMLS (OR),MLS#: 24270742MLS Logo

    Facts & features

    Interior

    Bedrooms & bathrooms
    • Bedrooms: 5
    • Bathrooms: 4
    • Full bathrooms: 3
    • Partial bathrooms: 1
    • Main level bathrooms: 1
    Rooms
    • Room types: Bedroom 4, Bedroom 5, Bonus Room, Bedroom 2, Bedroom 3, Dining Room, Family Room, Kitchen, Living Room, Primary Bedroom
    Primary bedroom
    • Features: Bathtub, Suite, Walkin Closet, Walkin Shower
    • Level: Upper
    • Area: 182
    • Dimensions: 13 x 14
    Bedroom 2
    • Features: Wallto Wall Carpet
    • Level: Upper
    • Area: 108
    • Dimensions: 9 x 12
    Bedroom 3
    • Features: Wallto Wall Carpet
    • Level: Upper
    • Area: 100
    • Dimensions: 10 x 10
    Bedroom 4
    • Features: Wallto Wall Carpet
    • Level: Upper
    • Area: 108
    • Dimensions: 9 x 12
    Bedroom 5
    • Features: Wallto Wall Carpet
    • Level: Lower
    • Area: 120
    • Dimensions: 10 x 12
    Dining room
    • Features: High Ceilings, Laminate Flooring
    • Level: Main
    • Area: 96
    • Dimensions: 8 x 12
    Family room
    • Features: Builtin Features, Fireplace, Wallto Wall Carpet
    • Level: Main
    • Area: 322
    • Dimensions: 14 x 23
    Kitchen
    • Features: Dishwasher, Island, Pantry, Updated Remodeled, Builtin Oven, Quartz
    • Level: Main
    • Area: 255
    • Width: 17
    Living room
    • Features: Builtin Features, Fireplace
    • Level: Main
    • Area: 156
    • Dimensions: 12 x 13
    Heating
    • Forced Air 90, Fireplace(s)
    Cooling
    • Central Air
    Appliances
    • Included: Disposal, Gas Appliances, Stainless Steel Appliance(s), Dishwasher, Built In Oven, Gas Water Heater
    Features
    • Ceiling Fan(s), Central Vacuum, High Ceilings, Quartz, Built-in Features, Kitchen Island, Pantry, Updated Remodeled, Bathtub, Suite, Walk-In Closet(s), Walkin Shower
    • Flooring: Laminate, Wall to Wall Carpet
    • Windows: Double Pane Windows
    • Basement: Crawl Space,Daylight
    • Number of fireplaces: 2
    • Fireplace features: Gas
    Interior area
    • Total structure area: 3,707
    • Total interior livable area: 3,707 sqft

    Property

    Parking
    • Total spaces: 2
    • Parking features: Driveway, Attached
    • Attached garage spaces: 2
    • Has uncovered spaces: Yes
    Features
    • Stories: 3
    • Patio & porch: Deck, Patio, Porch
    • Exterior features: Yard
    • Fencing: Fenced
    • Has view: Yes
    • View description: Territorial
    Lot
    • Size: 6,098 Square Feet
    • Features: Cul-De-Sac, Sprinkler, SqFt 5000 to 6999
    Details
    • Parcel number: 533311

    Construction

    Type & style
    • Home type: SingleFamily
    • Architectural style: Craftsman,Traditional
    • Property subtype: Residential, Single Family Residence
    Materials
    • Brick, Cement Siding
    • Foundation: Concrete Perimeter
    • Roof: Composition
    Condition
    • Updated/Remodeled
    • New construction: No
    • Year built: 2007

    Utilities & green energy

    • Gas: Gas
    • Sewer: Public Sewer
    • Water: Public
    • Utilities for property: Other Internet Service

    Community & HOA

    HOA
    • Has HOA: Yes
    • Amenities included: Management
    • HOA fee: $200 annually
    Location
    • Region: Newberg

    Financial & listing details

    • Price per square foot: $211/sqft
    • Annual tax amount: $6,098
    • Date on market: 8/2/2024
    • Cumulative days on market: 124 days
    • Listing terms: Cash,Conventional,FHA
    • Road surface type: Paved

    Price history

    DateEventPrice
    12/2/2024Sold$784,000-1.9%$211/sqft
    Source: RMLS (OR) #24270742 Report a problem
    11/2/2024Pending sale$799,000$216/sqft
    Source: RMLS (OR) #24270742 Report a problem
    9/26/2024Price change$799,000-4.9%$216/sqft
    Source: RMLS (OR) #24270742 Report a problem
    8/19/2024Listed for sale$840,000+0%$227/sqft
    Source: RMLS (OR) #24270742 Report a problem
    7/29/2024Listing removed$839,900$227/sqft
    Source: John L Scott Real Estate #22639586 Report a problem
    7/24/2024Price change$839,900-1.8%$227/sqft
    Source: John L Scott Real Estate #22639586 Report a problem
    7/16/2024Price change$854,900-1.7%$231/sqft
    Source: John L Scott Real Estate #22639586 Report a problem
    7/8/2024Price change$869,900-2.8%$235/sqft
    Source: John L Scott Real Estate #22639586 Report a problem
    6/30/2024Listed for sale$895,000$241/sqft
    Source: John L Scott Real Estate #22639586 Report a problem

    Public tax history

    Tax history is unavailable.

    Neighborhood: 97132

    Nearby schools

    GreatSchools rating
    Schools provided by the listing agent
    • Elementary: Mabel Rush
    • Middle: Mountain View
    • High: Newberg

    Source: RMLS (OR). This data may not be complete. We recommend contacting the local school district to confirm school assignments for this home.

    Get a cash offer in 3 minutes
    Find out how much your home could sell for in as little as 3 minutes with a no-obligation cash offer.
    Estimated market value
    $792,600
    Get a cash offer in 3 minutes
    Find out how much your home could sell for in as little as 3 minutes with a no-obligation cash offer.
    Estimated market value
    $792,600