This Penwell is an amazing home that has a spacious front porch and a beautiful brick exterior. You will love this 3 Bedroom, 2.5 Bathroom home, including a loft area. Upon entering the home, you have a flex space that can be used as an office. The Family Room flows into an open kitchen area. Savor in the beauty of your new kitchen with a large granite island, soft close Cane Shadow Cabinetry and Stainless-Steel Appliances with a Smooth Top Electric Range for your many cooking pleasures. Enjoy storing your goodies inside your huge walk-in pantry.
Upstairs you will find spacious bedrooms and a loft for entertaining. The Primary Ensuite features a Large Walk in Shower & a sizeable Closet the Secondary Bedrooms are located across from the Primary and each bedroom has its own Walk in Closet as well. This home is a must see!!!
Smart home package included!
Quality materials and workmanship throughout, with superior attention to detail, plus a one-year builders warranty and 10-year structural warranty. Your new home also includes our smart home technology package! A D.R. Horton Smart Home is equipped with technology that includes the following: a Z-Wave programmable thermostat, a Z-Wave door lock, a Z-Wave wireless switch, a touchscreen Smart Home control panel, an automation platform from Alarm.com; a video doorbell; and an Amazon Echo Pop.
*Photos are for representational purposes only.
Sold for $320,500
$320,500
143 Neal Farm Dr, Stokesdale, NC 27357
3beds
2,164sqft
Single Family Residence
Built in 2024
-- sqft lot
$325,700 Zestimate®
$148/sqft
$2,475 Estimated rent
Home value
$325,700
$309,000 - $342,000
$2,475/mo
Zestimate® history
Owner options
List your home for rent
$2,475/mo
Rent Zestimate®
Find your next renter with Zillow Rental Manager. Plus, with online applications, you can quickly screen prospective tenants – for free.
$2,475/mo
Rent Zestimate®
Refinance and save
$1,972/mo
Est. payment
Refinancing to a lower rate could help reduce your monthly payments and save thousands over the life of the loan.
$1,972/mo
Est. payment
Explore your selling options
Work with a Zillow partner agent
Leverage their expertise and Zillow's premium Showcase listings to get your home seen by more buyers.
Get startedList with your own agent
Get your home in front of millions of buyers by listing it on Zillow.
Learn how to do itSell it yourself
Take full control of how buyers see your home on Zillow by listing For Sale by Owner (FSBO).
List your homeWhat's special
Zillow last checked:
Listing updated:
Source: DR Horton
Facts & features
Interior
Bedrooms & bathrooms
- Bedrooms: 3
- Bathrooms: 3
- Full bathrooms: 2
- 1/2 bathrooms: 1
Interior area
- Total interior livable area: 2,164 sqft
Property
Parking
- Total spaces: 2
- Parking features: Garage
- Garage spaces: 2
Features
- Levels: 2.0
- Stories: 2
Details
- Parcel number: 79220147463800
Construction
Type & style
- Home type: SingleFamily
- Property subtype: Single Family Residence
Condition
- New Construction
- New construction: Yes
- Year built: 2024
Details
- Builder name: D.R. Horton - Greensboro
Community & HOA
Community
- Subdivision: Neal Farm
Location
- Region: Stokesdale
Financial & listing details
- Price per square foot: $148/sqft
- Tax assessed value: $30,000
- Annual tax amount: $199
- Date on market: 4/17/2024
Price history
| Date | Event | Price |
|---|---|---|
| 6/18/2024 | Sold | $320,500+0.1%$148/sqft |
Source: Public Record Report a problem | ||
| 4/17/2024 | Listed for sale | $320,249$148/sqft |
Source:  DR Horton Report a problem DR Horton Report a problem | ||
Public tax history
| Year | Property taxes | Tax assessment |
|---|---|---|
| 2024 | $199 | $30,000 |
Find assessor info on the county website
Neighborhood: 27357
Nearby homes
- $218,6003 bd1 ba3.1k sqft7087 Sockwell Rd, Elon, NC 27244Off Market
- $232,8003 bd2 ba2.4k sqft7092 Sockwell Rd, Elon College, NC 27244Off Market
- $267,8004 bd2 ba2.4k sqft5685 Baldwin Rd, Elon, NC 27244Off Market
- $317,0003 bd3 ba2.1k sqft127 E Farm Loop, Stokesdale, NC 27537Sold
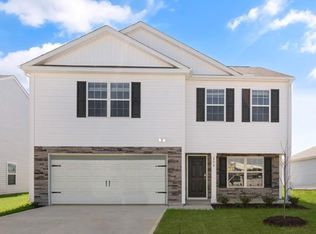
- $294,0003 bd2 ba1.4k sqft105 E Farm Loop, Stokesdale, NC 27537Sold
- $659,300-- bd-- ba-- sqft7053 Sockwell Rd, Elon, NC 27244Off Market
- $733,6003 bd1 ba1.1k sqft7121 Sockwell Rd, Elon, NC 27244Off Market
- $510,4003 bd2 ba3.2k sqft5655 Baldwin Rd, Elon College, NC 27244Off Market
Nearby schools
GreatSchools rating
- 3/10Gibsonville Elementary SchoolGrades: PK-5Distance: 4.5 mi
- 5/10Eastern Middle SchoolGrades: 6-8Distance: 6 mi
- 2/10Eastern Guilford High SchoolGrades: 9-12Distance: 6.4 mi
Schools provided by the MLS
- Elementary: Huntsville Elementary School
- Middle: Western Rockingham Middle
- High: Dalton Mcmichael High
- District: Rockingham County Schools
Source: DR Horton. This data may not be complete. We recommend contacting the local school district to confirm school assignments for this home.
Get a cash offer in 3 minutes
Find out how much your home could sell for in as little as 3 minutes with a no-obligation cash offer.
Estimated market value
$325,700
Get a cash offer in 3 minutes
Find out how much your home could sell for in as little as 3 minutes with a no-obligation cash offer.
Estimated market value
$325,700
- North Carolina
- Guilford County
- Gibsonville
- 27357
- 143 Neal Farm Dr
Nearby cities
Nearby zip codes
Other Gibsonville Topics
