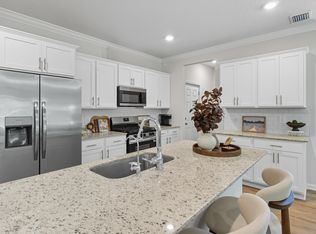
Welcome to 143 Needle Thrush Circle in Misting Springs, our new home community in Crawfordville, FL. The Carol is a two-story home with 5 bedrooms, 3 bathrooms, and a two-car garage. The floor plan offers plenty of space and modern amenities, making it one of our popular floorplans. Walking through the front door, you will first see the luxury vinyl plank flooring that goes throughout the living space. Directly off the entry way is the study in the front of the home, this is a great space for an office or a formal living or dining room. Continuing in you will find the open living space, incorporating the living room, kitchen, and dining space. The kitchen comes complete with beautiful granite countertops, stainless-steel appliances, and white shaker-style cabinets. The large island centers the kitchen, offering the space to entertain and perfect for everyday life. Upstairs you will find the bedrooms spaced apart, and an open area perfect for a kids play area or a reading spot in your home. Each bedroom offers space for your entire family and is complete with soft carpeting. The primary suite is an exceptional space made to be your private retreat. Your primary bathroom features double vanity, large shower, and two closets. Beyond the interior features and open space, each home is equipped with our Smart Home package. This enhances your connective allowing you to control various aspects of your home with ease. Most importantly, you can feel comfortable knowing Quality materials and workmanship are done throughout, plus you will have a one-year builders’ warranty. **Images are for illustrative purposes and will differ from home built.
Sold for $369,900
$369,900
143 Needle Thrush Cir, Crawfordville, FL 32327
5beds
2,550sqft
Single Family Residence
Built in 2025
4,356 Square Feet Lot
$373,400 Zestimate®
$145/sqft
$2,663 Estimated rent
Home value
$373,400
$310,000 - $448,000
$2,663/mo
Zestimate® history
Owner options
List your home for rent
$2,663/mo
Rent Zestimate®
Find your next renter with Zillow Rental Manager. Plus, with online applications, you can quickly screen prospective tenants – for free.
$2,663/mo
Rent Zestimate®
Refinance and save
$3,475/mo
Est. payment
Refinancing to a lower rate could help reduce your monthly payments and save thousands over the life of the loan.
$3,475/mo
Est. payment
Explore your selling options
Work with a Zillow partner agent
Leverage their expertise and Zillow's premium Showcase listings to get your home seen by more buyers.
Get startedList with your own agent
Get your home in front of millions of buyers by listing it on Zillow.
Learn how to do itSell it yourself
Take full control of how buyers see your home on Zillow by listing For Sale by Owner (FSBO).
List your homeWhat's special
Large islandGranite countertopsSoft carpetingReading spotOpen living spaceKids play areaLarge shower
Zillow last checked:
Listing updated:
Listed by:
Olesya Chatraw 850-706-7306,
DR Horton Realty North West FL
Bought with:
Caroline Tharpe Weiss LLC, 3127334
Coldwell Banker Hartung
Source: TBR,MLS#: 390860
Facts & features
Interior
Bedrooms & bathrooms
- Bedrooms: 5
- Bathrooms: 3
- Full bathrooms: 3
Primary bedroom
- Dimensions: 13x20
Bedroom 2
- Dimensions: 12x11
Bedroom 3
- Dimensions: 12x12
Bedroom 4
- Dimensions: 11x12
Bedroom 5
- Dimensions: 11x12
Dining room
- Dimensions: 12x10
Family room
- Dimensions: 11x15
Kitchen
- Dimensions: 12x18
Living room
- Dimensions: 15x15
Heating
- Electric
Appliances
- Included: Dishwasher, Microwave, Oven, Range, Refrigerator
Features
- High Ceilings, Stall Shower, Upper Level Primary
- Flooring: Carpet, Plank, Vinyl
- Has fireplace: No
Interior area
- Total structure area: 2,550
- Total interior livable area: 2,550 sqft
Property
Parking
- Total spaces: 2
- Parking features: Garage, Two Car Garage
- Garage spaces: 2
Features
- Stories: 2
- Pool features: Community
- Has view: Yes
- View description: None
Lot
- Size: 4,356 Square Feet
Details
- Parcel number: 12129000007745710365005
- Special conditions: Standard
Construction
Type & style
- Home type: SingleFamily
- Architectural style: Craftsman,Two Story
- Property subtype: Single Family Residence
Condition
- New Construction
- New construction: Yes
- Year built: 2025
Details
- Warranty included: Yes
Utilities & green energy
- Sewer: Public Sewer
Community & HOA
Community
- Features: Curbs, Gutter(s), Pool
- Subdivision: Misting Springs
HOA
- Has HOA: Yes
- HOA fee: $1,050 annually
Location
- Region: Crawfordville
Financial & listing details
- Price per square foot: $145/sqft
- Tax assessed value: $30,000
- Annual tax amount: $402
- Date on market: 9/10/2025
- Cumulative days on market: 202 days
- Listing terms: Conventional,FHA,VA Loan
- Road surface type: Paved
Price history
| Date | Event | Price |
|---|---|---|
| 3/31/2026 | Sold | $369,900+1.1%$145/sqft |
Source:  TBR #390860 Report a problem TBR #390860 Report a problem | ||
| 3/4/2026 | Contingent | $365,900$143/sqft |
Source: TBR #390860 Report a problem | ||
| 3/4/2026 | Price change | $365,900-1.1%$143/sqft |
Source: TBR #390860 Report a problem | ||
| 2/25/2026 | Price change | $369,900-1.6%$145/sqft |
Source: TBR #390860 Report a problem | ||
| 2/23/2026 | Price change | $375,900+2.7%$147/sqft |
Source: TBR #390860 Report a problem | ||
| 2/17/2026 | Price change | $365,900-1.1%$143/sqft |
Source: TBR #390860 Report a problem | ||
| 2/15/2026 | Price change | $369,900-2.6%$145/sqft |
Source: TBR #390860 Report a problem | ||
| 2/4/2026 | Price change | $379,900-2.6%$149/sqft |
Source: TBR #390860 Report a problem | ||
| 1/28/2026 | Price change | $389,900-1.5%$153/sqft |
Source: TBR #390860 Report a problem | ||
| 1/23/2026 | Price change | $395,900-1.7%$155/sqft |
Source:  DR Horton Report a problem DR Horton Report a problem | ||
| 1/22/2026 | Price change | $402,900+0.8%$158/sqft |
Source: TBR #390860 Report a problem | ||
| 12/1/2025 | Price change | $399,900-2.9%$157/sqft |
Source: TBR #390860 Report a problem | ||
| 9/10/2025 | Listed for sale | $411,900$162/sqft |
Source: DR Horton Report a problem | ||
Public tax history
| Year | Property taxes | Tax assessment |
|---|---|---|
| 2025 | $402 | $30,000 |
Find assessor info on the county website
Neighborhood: 32327
Nearby homes
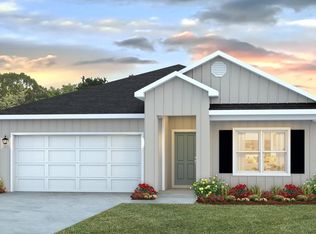
- $329,9004 bd3 ba2.2k sqft141 Needle Thrush Cir, Crawfordville, FL 32327Sold
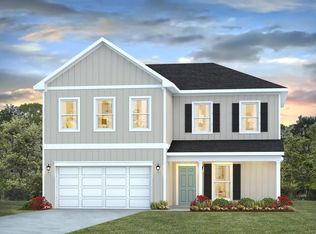
- $344,4584 bd2 ba1.7k sqft145 Needle Thrush Cir, Crawfordville, FL 32327Sold
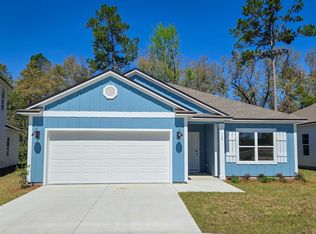
- $374,9004 bd3 ba2.2k sqft147 Needle Thrush Cir, Crawfordville, FL 32327Sold
- $299,0003 bd2 ba1.5k sqft149 Needle Thrush Cir, Crawfordville, FL 32327Sold
- $325,9004 bd2 ba1.7k sqft151 Needle Thrush Cir, Crawfordville, FL 32327Sold
- $325,0004 bd2 ba1.7k sqft158 Needle Thrush Cir, Crawfordville, FL 32327Sold
- $397,0554 bd3 ba2.2k sqft155 Needle Thrush Cir, Crawfordville, FL 32327Sold
- $320,000-- bd-- ba-- sqft68 Council Moore Rd, Crawfordville, FL 32327Sold
Nearby schools
GreatSchools rating
- NAWakulla Virtual FranchiseGrades: K-12Distance: 0.5 mi
- NAWakulla County Virtual Instruction ProgramGrades: K-12Distance: 0.5 mi
- 6/10Crawfordville Elementary SchoolGrades: K-5Distance: 1.4 mi
Schools provided by the listing agent
- Elementary: CRAWFORDVILLE
- Middle: WAKULLA
- High: WAKULLA
Source: TBR. This data may not be complete. We recommend contacting the local school district to confirm school assignments for this home.


Get pre-qualified for a loan
At Zillow Home Loans, we can pre-qualify you in as little as 5 minutes with no impact to your credit score.An equal housing lender. NMLS #10287.
Sell for more on Zillow
Get a Zillow Showcase℠ listing at no additional cost and you could sell for .
$373,400
2% more
+$7,468
With Zillow Showcase(estimated)
$380,868
- Florida
- Wakulla County
- Crawfordville
- 32327
- 143 Needle Thrush Cir
Nearby cities
Nearby zip codes
Other Crawfordville Topics
