Priced below recently appraised value! Nestled in the heart of Woodstock, yet peacefully secluded, is Evelyn Farms. This home is on an appealing lot, on the side of Neese Farm Dr that has a wooded view. Admire the impeccable upgrades, an abundance of natural light, and a fantastic layout for hosting gatherings with loved ones. The well-equipped kitchen, featuring Kitchenaid appliances and a spacious island, serves as the central hub, seamlessly connecting to the cozy fireside great room and a private extended patio with a retractable pergola – the ideal spot for socializing, complete with a privacy wall with trex board. The expansive, level yard is equipped with irrigation, fenced for safety and privacy, and offers a serene view, along with a charming raised bed garden. Plus, enjoy the rare convenience of a dedicated, paved trash storage area and privacy screen. Upstairs anchors four bedrooms and a spacious laundry room, while the extended primary bedroom and upgraded shower exudes a touch of luxury. Notable upgrades such as a front retaining wall, above-garage storage, custom mudroom, stone fireplace, french doors to patio, pantry shelving, foam insulation for utility savings, rubber mulch, backyard speakers, tankless water heater, and recently serviced HVAC further enhance the home. And let's not forget the unbeatable location, just minutes from downtown Woodstock, great restaurants, Dupree Park, The Outlet Shoppes, supermarkets and I-575. Evelyn Farms is also conveniently situated near Little River Elementary, Mill Creek Middle School, and River Ridge High School, ensuring that everything from daily errands to dining and entertainment is within easy reach. Evelyn Farms is a welcoming neighborhood boasting a pool, playground, and engaging community events.
Closed
$575,000
143 Neese Farm Dr, Woodstock, GA 30188
4beds
2,586sqft
Single Family Residence, Residential
Built in 2020
5,227 Square Feet Lot
$586,600 Zestimate®
$222/sqft
$2,943 Estimated rent
Home value
$586,600
$557,000 - $616,000
$2,943/mo
Zestimate® history
Owner options
List your home for rent
$2,943/mo
Rent Zestimate®
Find your next renter with Zillow Rental Manager. Plus, with online applications, you can quickly screen prospective tenants – for free.
$2,943/mo
Rent Zestimate®
Refinance and save
$4,439/mo
Est. payment
Refinancing to a lower rate could help reduce your monthly payments and save thousands over the life of the loan.
$4,439/mo
Est. payment
Explore your selling options
Work with a Zillow partner agent
Leverage their expertise and Zillow's premium Showcase listings to get your home seen by more buyers.
Get startedList with your own agent
Get your home in front of millions of buyers by listing it on Zillow.
Learn how to do itSell it yourself
Take full control of how buyers see your home on Zillow by listing For Sale by Owner (FSBO).
List your homeWhat's special
Zillow last checked:
Listing updated:
Listed by:
Christine Love,
Compass,
Trevor Russell,
Compass
Bought with:
Chris Mullins, 359223
Keller Williams Realty Atl Partners
Source: FMLS GA,MLS#: 7458493
Facts & features
Interior
Bedrooms & bathrooms
- Bedrooms: 4
- Bathrooms: 3
- Full bathrooms: 2
- 1/2 bathrooms: 1
Rooms
- Room types: Dining Room, Family Room, Living Room
Primary bedroom
- Features: Oversized Master
- Level: Oversized Master
Bedroom
- Features: Oversized Master
Primary bathroom
- Features: Double Vanity, Shower Only
Dining room
- Features: Separate Dining Room
Kitchen
- Features: Cabinets Stain, Kitchen Island, Pantry, Stone Counters, View to Family Room
Heating
- Central, Natural Gas
Cooling
- Central Air
Appliances
- Included: Disposal, Refrigerator, Gas Range
- Laundry: Upper Level
Features
- High Speed Internet, Walk-In Closet(s)
- Flooring: Carpet, Ceramic Tile, Hardwood, Vinyl
- Windows: None
- Basement: None
- Number of fireplaces: 1
- Fireplace features: Great Room
- Common walls with other units/homes: No Common Walls
Interior area
- Total structure area: 2,586
- Total interior livable area: 2,586 sqft
- Finished area above ground: 2,586
- Finished area below ground: 0
Property
Parking
- Total spaces: 2
- Parking features: Attached, Garage Door Opener, Garage, Garage Faces Front, Kitchen Level
- Attached garage spaces: 2
Accessibility
- Accessibility features: None
Features
- Levels: Two
- Stories: 2
- Patio & porch: Front Porch, Patio
- Exterior features: Garden, Private Yard
- Pool features: None
- Spa features: None
- Fencing: Back Yard,Fenced,Privacy,Wood
- Has view: Yes
- View description: Other
- Waterfront features: None
- Body of water: None
Lot
- Size: 5,227 Square Feet
- Dimensions: 52x100x52x100
- Features: Back Yard, Level, Landscaped, Private, Wooded, Front Yard
Details
- Additional structures: Pergola
- Parcel number: 15N18U 092
- Other equipment: Irrigation Equipment
- Horse amenities: None
Construction
Type & style
- Home type: SingleFamily
- Architectural style: Craftsman
- Property subtype: Single Family Residence, Residential
Materials
- Frame
- Foundation: Slab
- Roof: Composition
Condition
- Resale
- New construction: No
- Year built: 2020
Utilities & green energy
- Electric: Other
- Sewer: Public Sewer
- Water: Public
- Utilities for property: Cable Available, Electricity Available, Natural Gas Available, Phone Available, Sewer Available, Water Available
Green energy
- Energy efficient items: Thermostat
- Energy generation: None
Community & HOA
Community
- Features: Homeowners Assoc, Playground, Sidewalks, Street Lights, Near Shopping
- Security: Smoke Detector(s)
- Subdivision: Evelyn Farms
HOA
- Has HOA: Yes
- Services included: Reserve Fund, Swim, Tennis
- HOA fee: $980 annually
- HOA phone: 770-554-1236
Location
- Region: Woodstock
Financial & listing details
- Price per square foot: $222/sqft
- Tax assessed value: $551,600
- Annual tax amount: $5,579
- Date on market: 9/19/2024
- Cumulative days on market: 37 days
- Listing terms: Cash,Conventional,FHA,VA Loan
- Electric utility on property: Yes
- Road surface type: Paved
Price history
| Date | Event | Price |
|---|---|---|
| 10/22/2024 | Sold | $575,000-0.3%$222/sqft |
Source:  FMLS GA #7458493 Report a problem FMLS GA #7458493 Report a problem | ||
| 9/26/2024 | Pending sale | $577,000$223/sqft |
Source: FMLS GA #7458493 Report a problem | ||
| 9/19/2024 | Listed for sale | $577,000$223/sqft |
Source: FMLS GA #7458493 Report a problem | ||
| 9/16/2024 | Listing removed | $577,000$223/sqft |
Source: FMLS GA #7413512 Report a problem | ||
| 9/4/2024 | Price change | $577,000-0.3%$223/sqft |
Source:  GAMLS #10329909 Report a problem GAMLS #10329909 Report a problem | ||
| 8/17/2024 | Listed for sale | $579,000$224/sqft |
Source: GAMLS #10329909 Report a problem | ||
| 8/1/2024 | Pending sale | $579,000$224/sqft |
Source: GAMLS #10329909 Report a problem | ||
| 7/29/2024 | Contingent | $579,000$224/sqft |
Source: GAMLS #10329909 Report a problem | ||
| 7/20/2024 | Listed for sale | $579,000$224/sqft |
Source: GAMLS #10329909 Report a problem | ||
| 7/8/2024 | Listing removed | -- |
Source: GAMLS #10329909 Report a problem | ||
| 7/5/2024 | Listed for sale | $579,000+50.4%$224/sqft |
Source: GAMLS #10329909 Report a problem | ||
| 11/10/2020 | Sold | $384,925-4%$149/sqft |
Source: Public Record Report a problem | ||
| 4/3/2020 | Sold | $400,905$155/sqft |
Source: Public Record Report a problem | ||
Public tax history
| Year | Property taxes | Tax assessment |
|---|---|---|
| 2025 | $6,272 +12.6% | $220,640 +1.5% |
| 2024 | $5,568 -0.2% | $217,320 -0.3% |
| 2023 | $5,579 +19.8% | $218,040 +30% |
| 2022 | $4,658 -2.4% | $167,720 +8.7% |
| 2021 | $4,773 +833.1% | $154,360 +757.6% |
| 2020 | $511 | $18,000 |
Find assessor info on the county website
Neighborhood: 30188
Nearby homes
- $525,0003 bd2 ba1.9k sqft145 Neese Farm Dr, Woodstock, GA 30188Sold
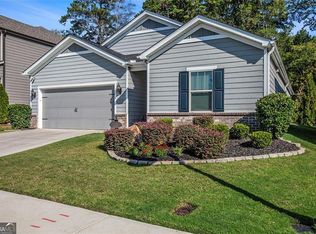
- $503,2004 bd3 ba1.9k sqft141 Neese Farm Dr, Woodstock, GA 30188Off Market
- $552,2003 bd3 ba2.5k sqft147 Neese Farm Dr, Woodstock, GA 30188Off Market
- $546,9004 bd2 ba2.6k sqft139 Neese Farm Dr, Woodstock, GA 30188Off Market
- $580,0004 bd3 ba2.5k sqft144 Neese Farm Dr, Woodstock, GA 30188Sold
- $445,6003 bd2 ba1.5k sqft142 Neese Farm Dr, Woodstock, GA 30188Off Market
- $568,7004 bd2 ba2.5k sqft137 Neese Farm Dr, Woodstock, GA 30188Off Market
- $498,4003 bd2 ba1.9k sqft149 Neese Farm Dr, Woodstock, GA 30188Off Market
Nearby schools
GreatSchools rating
- 8/10Little River Elementary SchoolGrades: PK-5Distance: 1 mi
- 8/10Mill Creek Middle SchoolGrades: 6-8Distance: 1.5 mi
- 8/10River Ridge High SchoolGrades: 9-12Distance: 1.4 mi
Schools provided by the listing agent
- Elementary: Little River
- Middle: Mill Creek
- High: River Ridge
Source: FMLS GA. This data may not be complete. We recommend contacting the local school district to confirm school assignments for this home.
Get a cash offer in 3 minutes
Find out how much your home could sell for in as little as 3 minutes with a no-obligation cash offer.
Estimated market value
$586,600
Get a cash offer in 3 minutes
Find out how much your home could sell for in as little as 3 minutes with a no-obligation cash offer.
Estimated market value
$586,600
- Georgia
- Cherokee County
- Woodstock
- 30188
- 143 Neese Farm Dr
Nearby cities
Nearby zip codes
Other Woodstock Topics
