Skip main navigation
Active
  • $450,000

    143 Nelson Rd N, Cape Coral, FL 33993

    3beds
    2,057sqft
    : 
    $2,869/mo
    Get pre-qualified
    Single Family Residence
    Built in 2026
    10,802 Square Feet Lot
    $-- Zestimate®
    $219/sqft
    $-- HOA

    What's special

    Modern designStriking waterfall-edge quartz countertopsExpansive backyardSpacious covered lanaiOpen-concept floor planChef-inspired kitchenFilled with natural light
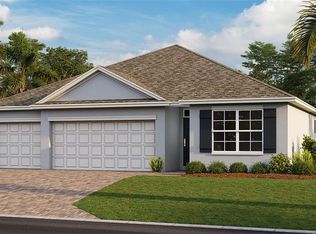
    Experience the perfect blend of modern design and everyday comfort in this stunning new construction home offering just over 2,000 square feet of thoughtfully designed living space. Featuring 3 bedrooms plus a versatile den with a closet that easily functions as a fourth bedroom, along with 3 full bathrooms, this home provides the flexibility today's buyers are looking for. The open-concept floor plan is filled with natural light and showcases beautiful wood-plank tile flooring throughout. The chef-inspired kitchen is the heart of the home, complete with sleek stainless steel appliances, striking waterfall-edge quartz countertops, ample cabinetry, and an oversized island perfect for entertaining. Step outside to enjoy the expansive backyard with plenty of room to create your dream outdoor oasis. The spacious covered lanai offers the perfect setting for relaxing, dining, or hosting family and friends year-round. Additional highlights include a circular driveway for added convenience and curb appeal, quality finishes throughout, and a layout designed for both everyday living and entertaining. Don't miss the opportunity to own this exceptional new construction home that combines style, functionality, and modern luxury. ***The primary closet image is a conceptual rendering intended to illustrate the potential design and functionality of the space. Shelving, cabinetry, and the center island shown are for visualization purposes only and are not included.***
    4 days
    |
    558
    |
    37
    |

    Zillow last checked:

    Listing updated:

    Listed by:

    Amanda Cooper 239-900-6559,

    Re/Max Sunshine,

    Robert Willaford 239-565-0155,

    Re/Max Sunshine

    Source: Florida Gulf Coast MLS,MLS#: 2026032820MLS LogoOriginating MLS: Florida Gulf Coast

      Facts & features

      Interior

      Bedrooms & bathrooms
      • Bedrooms: 3
      • Bathrooms: 3
      • Full bathrooms: 3
      Rooms
      • Room types: Den
      Heating
      • Central, Electric
      Cooling
      • Central Air, Ceiling Fan(s), Electric
      Appliances
      • Included: Dishwasher, Disposal, Microwave, Range, Refrigerator
      • Laundry: Washer Hookup, Dryer Hookup, Inside, Laundry Tub
      Features
      • Breakfast Bar, Built-in Features, Bathtub, Tray Ceiling(s), Dual Sinks, Family/Dining Room, French Door(s)/Atrium Door(s), Living/Dining Room, Separate Shower, Walk-In Closet(s), Split Bedrooms, Den
      • Flooring: Tile
      • Doors: French Doors
      • Windows: Impact Glass
      Interior area
      • Total structure area: 2,895
      • Total interior livable area: 2,057 sqft
      Video & virtual tour

      Property

      Parking
      • Total spaces: 2
      • Parking features: Attached, Garage, Garage Door Opener
      • Attached garage spaces: 2
      Features
      • Stories: 1
      • Patio & porch: Open, Porch
      • Exterior features: Security/High Impact Doors, Sprinkler/Irrigation, Room For Pool
      • Has view: Yes
      • View description: Landscaped
      • Waterfront features: None
      Lot
      • Size: 10,802 Square Feet
      • Dimensions: 80 x 135 x 80 x 135
      • Features: Rectangular Lot, Sprinklers Automatic
      Details
      • Parcel number: 114423C402550.0220
      • Lease amount: $0
      • Zoning description: RD-D

      Construction

      Type & style
      • Home type: SingleFamily
      • Architectural style: Ranch,One Story
      • Property subtype: Single Family Residence
      Materials
      • Block, Concrete, Stucco
      • Roof: Shingle
      Condition
      • New Construction
      • New construction: Yes
      • Year built: 2026

      Utilities & green energy

      • Sewer: Public Sewer
      • Water: Public
      • Utilities for property: Cable Available

      Community & HOA

      Community
      • Features: Non-Gated
      • Security: Smoke Detector(s)
      • Condo and coop fee: $0
      • Membership fee: $0
      • Subdivision: CAPE CORAL
      HOA
      • Has HOA: No
      • Amenities included: None
      • Services included: None
      Location
      • Region: Cape Coral

      Financial & listing details

      • Price per square foot: $219/sqft
      • Tax assessed value: $60,563
      • Annual tax amount: $1,598
      • Date on market: 8/3/2026
      • Listing terms: All Financing Considered,Cash,FHA,VA Loan
      • Ownership: Single Family

        Estimated market value

        Not available

        Estimated sales range

        Not available

        $2,387/mo

        Price history

        DateEventPrice
        8/3/2026Listed for sale$450,000$219/sqft
        Source: Florida Gulf Coast MLS #2026032820 Report a problem
        4/1/2026Listing removed$450,000$219/sqft
        Source: Florida Gulf Coast MLS #225032515 Report a problem
        3/28/2025Listed for sale$450,000+4900%$219/sqft
        Source: SWFLMLS #225032515 Report a problem
        11/5/2020Sold$9,000-17.4%$4/sqft
        Source: Public Record Report a problem
        7/6/2018Listing removed$10,900$5/sqft
        Source: CENTURY 21 Birchwood Realty #217044318 Report a problem
        7/7/2017Listed for sale$10,900-59.6%$5/sqft
        Source: Century 21 Birchwood Rlty, Inc #217044318 Report a problem
        5/23/2003Sold$27,000$13/sqft
        Source: Public Record Report a problem

        Public tax history

        YearProperty taxesTax assessment
        2025$1,599 +2.3%$15,666 +10%
        2024$1,563 -39.5%$14,242 +10%
        2023$2,583 +6.1%$12,947 +10%
        2022$2,436 +4%$11,770 +10%
        2021$2,341 -6.1%$10,700 +42.6%
        2020$2,492 +0.4%$7,504 -37.5%
        2019$2,482 $12,000
        2018$2,482 +0.4%$12,000 +9.3%
        2017$2,473 +487%$10,982 +56.9%
        2016$421 +14.2%$7,000 +12.9%
        2015$369 +10.4%$6,200 +9.9%
        2014$334 +21.9%$5,640 +34.3%
        2013$274 +47.1%$4,200 +20%
        2012$186 -1.9%$3,500 -14.6%
        2011$190 -24.9%$4,100 -35.9%
        2010$253 -9.2%$6,400 -20%
        2009$279 +1.9%$8,000 -33.3%
        2008$273 -55.5%$12,000 -61.9%
        2007$614 -51.1%$31,500 -52.4%
        2006$1,256 +461.6%$66,200 +678.8%
        2004$224 +71%$8,500 +98.6%
        2003$131 +55.9%$4,280 +89.4%
        2002$84 $2,260 +11.9%
        2000-- $2,020
        Find assessor info on the county website

        Monthly payment

        Est. payment

        Payment breakdown

        Explore the cost of this home by adjusting the details. Changes won't be saved.
        All calculations are estimates and provided by Zillow, Inc. for informational purposes only. Actual amounts may vary.
        HOA fees may include property taxes on listings classified as Co-Ops. Contact the listing agent and/or owner for fee details.
        Mortgage interest rates are dependent on a number of factors, including credit score, down payment, and repayment length. Interest rate data provided by Zillow Group Marketplace, Inc. as of 1/1/1970 from various mortgage lenders with which we have lead or other similar arrangements; the Estimated Payment is an average of those rates.
        See how much you could borrow to make a competitive offer.

        Climate risks

        Neighborhood: 33993

        Getting around

        38 / 100
        Car-Dependent
        36 / 100
        Somewhat Bikeable

        Nearby schools

        GreatSchools rating

        A local agent can set up tours, give advice and negotiate with sellers.

        Browse local experts

        Similar homes