Welcome to 143 New Wickham Drive located in Penfield's Windsor Square community. This two story 1,680sqft home is just waiting for you to call it home. There are three generously sized bedrooms & 2 1/2 baths. You will be welcomed into the home with a new beautifully marble tiled entryway and new Luxury Vinyl flooring. The new full wall custom shelving unit and wood burning fireplace adds character and warmth to your living area. The spacious kitchen has been updated and includes modern stainless-steel appliances and a pantry with a barn door. There are plenty of cabinets for storage and an L-shaped countertop perfect for extra serving space or seating with stools. A large dining area flows from the kitchen making the space perfect for everyday living or entertaining. The primary bedroom suite has 2 walk-in closets & 2 separate vanity areas. The partially finished lower level expands your living space and includes a laundry area & additional storage space. A private, fenced-in patio is located between the home and the 2-car detached garage. The patio is a perfect spot for outdoor dining or relaxing with your favorite beverage. You will enjoy a low maintenance lifestyle with HOA coverage for exterior maintenance, water, garbage, & snow removal. There is a brand-new community pool in addition to a clubhouse with a full kitchen, basketball, and a children's playground area. This home is conveniently located minutes away from Wegmans, Target, and many local restaurants - The Penfield Pub, Monte Alban, Chipotle, and Jeremiah's.
First showings begin Thursday April 16th @ 11:00am. Delayed negotiations begin Thursday April 23rd @ 6:00pm. Please allow 24 hours for response. Twilight Open House - Thursday 4/16 from 5:30-7:30pm. Two other Open Houses: Saturday 4/18 from 11:00am-1:00pm & Sunday 4/19 from 1:00-3:00pm.
Closed
$280,000
143 New Wickham Dr, Penfield, NY 14526
3beds
1,680sqft
Townhouse, Condominium
Built in 1971
-- sqft lot
$281,000 Zestimate®
$167/sqft
$2,624 Estimated rent
Home value
$281,000
$267,000 - $298,000
$2,624/mo
Zestimate® history
Owner options
List your home for rent
$2,624/mo
Rent Zestimate®
Find your next renter with Zillow Rental Manager. Plus, with online applications, you can quickly screen prospective tenants – for free.
$2,624/mo
Rent Zestimate®
Refinance and save
$2,503/mo
Est. payment
Refinancing to a lower rate could help reduce your monthly payments and save thousands over the life of the loan.
$2,503/mo
Est. payment
Explore your selling options
Work with a Zillow partner agent
Leverage their expertise and Zillow's premium Showcase listings to get your home seen by more buyers.
Get startedList with your own agent
Get your home in front of millions of buyers by listing it on Zillow.
Learn how to do itSell it yourself
Take full control of how buyers see your home on Zillow by listing For Sale by Owner (FSBO).
List your homeWhat's special
Wood burning fireplaceModern stainless-steel appliancesNew luxury vinyl flooring
Zillow last checked:
Listing updated:
Listed by:
Jason J Cronkwright 585-737-0830,
Howard Hanna
Bought with:
Bill Fanning, 31FA1036589
Smart Real Estate
Source: NYSAMLSs,MLS#: R1671961 Originating MLS: Rochester
Originating MLS: RochesterFacts & features
Interior
Bedrooms & bathrooms
- Bedrooms: 3
- Bathrooms: 3
- Full bathrooms: 2
- 1/2 bathrooms: 1
- Main level bathrooms: 1
Heating
- Gas, Forced Air
Cooling
- Central Air
Appliances
- Included: Dryer, Dishwasher, Disposal, Gas Oven, Gas Range, Gas Water Heater, Microwave, Refrigerator, Washer
- Laundry: In Basement
Features
- Ceiling Fan(s), Entrance Foyer, Separate/Formal Living Room, Kitchen Island, Other, Pantry, See Remarks, Sliding Glass Door(s), Storage, Solid Surface Counters, Bath in Primary Bedroom
- Flooring: Carpet, Luxury Vinyl, Marble, Tile, Varies
- Doors: Sliding Doors
- Basement: Full,Partially Finished,Sump Pump
- Number of fireplaces: 1
Interior area
- Total structure area: 1,680
- Total interior livable area: 1,680 sqft
Property
Parking
- Total spaces: 2
- Parking features: Assigned, Detached, Garage, One Space, Garage Door Opener
- Garage spaces: 2
Features
- Levels: Two
- Stories: 2
- Patio & porch: Patio
- Exterior features: Patio
- Pool features: Association, Community
Lot
- Size: 1,742 Square Feet
- Dimensions: 24 x 72
- Features: Rectangular, Rectangular Lot, Residential Lot
Details
- Parcel number: 26420014009000010250000075
- Special conditions: Standard
Construction
Type & style
- Home type: Condo
- Property subtype: Townhouse, Condominium
Materials
- Stucco, Wood Siding
- Roof: Asphalt
Condition
- Resale
- Year built: 1971
Utilities & green energy
- Electric: Circuit Breakers
- Sewer: Connected
- Water: Connected, Public
- Utilities for property: Cable Available, Electricity Connected, High Speed Internet Available, Sewer Connected, Water Connected
Community & HOA
Community
- Subdivision: Windsor Square
HOA
- Amenities included: Basketball Court, Clubhouse, Community Kitchen, Playground, Pool
- Services included: Common Area Maintenance, Common Area Insurance, Common Areas, Insurance, Maintenance Structure, Reserve Fund, Sewer, Snow Removal, Trash, Water
- HOA fee: $430 monthly
- HOA name: Castling
- HOA phone: 585-545-5767
Location
- Region: Penfield
Financial & listing details
- Price per square foot: $167/sqft
- Tax assessed value: $184,800
- Annual tax amount: $5,976
- Date on market: 4/13/2026
- Cumulative days on market: 12 days
- Listing terms: Cash,Conventional,FHA,VA Loan
Price history
| Date | Event | Price |
|---|---|---|
| 6/3/2026 | Sold | $280,000+7.7%$167/sqft |
Source:  NYSAMLSs #R1671961 Report a problem NYSAMLSs #R1671961 Report a problem | ||
| 4/25/2026 | Pending sale | $259,900$155/sqft |
Source: NYSAMLSs #R1671961 Report a problem | ||
| 4/13/2026 | Listed for sale | $259,900+29.9%$155/sqft |
Source: NYSAMLSs #R1671961 Report a problem | ||
| 11/20/2023 | Sold | $200,000+11.2%$119/sqft |
Source: NYSAMLSs #R1500862 Report a problem | ||
| 10/5/2023 | Pending sale | $179,900$107/sqft |
Source: NYSAMLSs #R1500862 Report a problem | ||
| 9/28/2023 | Listed for sale | $179,900+93.4%$107/sqft |
Source: NYSAMLSs #R1500862 Report a problem | ||
| 5/1/1995 | Sold | $93,000$55/sqft |
Source: Public Record Report a problem | ||
Public tax history
| Year | Property taxes | Tax assessment |
|---|---|---|
| 2025 | -- | $184,800 |
| 2024 | -- | $184,800 |
| 2023 | -- | $184,800 |
| 2022 | -- | $184,800 +38.9% |
| 2021 | -- | $133,000 |
| 2020 | -- | $133,000 |
| 2018 | -- | $133,000 |
| 2017 | $2,682 | $133,000 |
| 2016 | -- | $133,000 |
| 2015 | -- | $133,000 |
| 2014 | -- | $133,000 -5% |
| 2013 | -- | $140,000 |
| 2012 | -- | $140,000 |
| 2011 | -- | $140,000 |
| 2010 | -- | $140,000 |
| 2009 | -- | $140,000 +19% |
| 2007 | -- | $117,600 |
| 2006 | -- | $117,600 |
| 2005 | -- | $117,600 +22% |
| 2004 | -- | $96,400 |
| 2003 | -- | $96,400 |
| 2002 | -- | $96,400 |
| 2001 | -- | $96,400 +0.9% |
| 2000 | -- | $95,500 |
Find assessor info on the county website
Neighborhood: 14526
Nearby homes
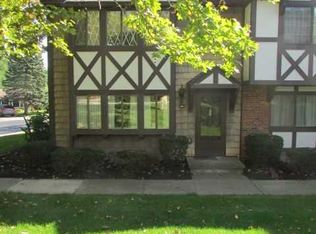
- $272,6002 bd3 ba1.5k sqft145 New Wickham Dr #N, Penfield, NY 14526Off Market
- $301,1003 bd2 ba1.4k sqft141 New Wickham Dr, Penfield, NY 14526Off Market
- $278,7003 bd3 ba1.4k sqft141 New Wickham Dr UNIT N, Penfield, NY 14526Off Market
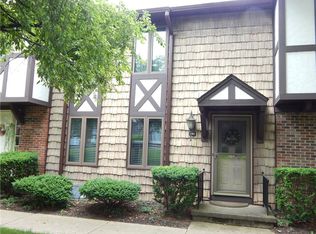
- $262,0002 bd2 ba1.5k sqft145 New Wickham Dr, Penfield, NY 14526Off Market
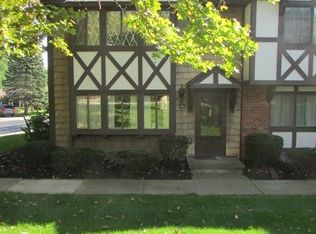
- $318,3003 bd3 ba1.8k sqft139 New Wickham Dr, Penfield, NY 14526Off Market
- $288,9003 bd3 ba1.4k sqft137 New Wickham Dr, Penfield, NY 14526Off Market
- $309,4003 bd3 ba1.6k sqft135 New Wickham Dr, Penfield, NY 14526Off Market
- $288,8882 bd3 ba1.3k sqft5 New Wickham Dr, Penfield, NY 14526Sold
Nearby schools
GreatSchools rating
- 9/10Cobbles Elementary SchoolGrades: K-5Distance: 2.1 mi
- 6/10Bay Trail Middle SchoolGrades: 6-8Distance: 2.9 mi
- 9/10Penfield Senior High SchoolGrades: 9-12Distance: 1.6 mi
Schools provided by the listing agent
- High: Penfield Senior High
- District: Penfield
Source: NYSAMLSs. This data may not be complete. We recommend contacting the local school district to confirm school assignments for this home.
Sell for more on Zillow
Get a Zillow Showcase℠ listing at no additional cost and you could sell for .
$281,000
2% more
+$5,620
With Zillow Showcase(estimated)
$286,620
- New York
- Monroe County
- Penfield
- 14526
- 143 New Wickham Dr
Nearby cities
Nearby zip codes
Other Penfield Topics
