Tastefully presented and pridefully maintained is this unrivaled END UNIT just moments to Norton Country Club! Three spacious living levels offer the perfect combination of space, style and privacy! Open, updated, eat in kitchen (with updated granite, backsplash and lighting) offers a natural flow to the family and living room, boasting magazine quality updates and space conducive to entertaining with elegant ease! Finished, walk out basement is the perfect connection to outdoor space and your own garage! Off street parking, backed by tree lined privacy, offering the ultimate serenity! Convenience of location creates easy access to local amenities as well as major routes, and a short walk to a golfer's paradise! A young building offering the confidence of young major systems, uncompromised turn key-ability and the luxury of someone else doing yard work! WELCOME HOME!
Sold for $612,500
$612,500
143 Oak St #12, Norton, MA 02766
3beds
2,190sqft
Condominium, Townhouse
Built in 2017
-- sqft lot
$612,800 Zestimate®
$280/sqft
$4,152 Estimated rent
Home value
$612,800
$564,000 - $662,000
$4,152/mo
Zestimate® history
Owner options
List your home for rent
$4,152/mo
Rent Zestimate®
Find your next renter with Zillow Rental Manager. Plus, with online applications, you can quickly screen prospective tenants – for free.
$4,152/mo
Rent Zestimate®
Refinance and save
$4,466/mo
Est. payment
Refinancing to a lower rate could help reduce your monthly payments and save thousands over the life of the loan.
$4,466/mo
Est. payment
Explore your selling options
Work with a Zillow partner agent
Leverage their expertise and Zillow's premium Showcase listings to get your home seen by more buyers.
Get startedList with your own agent
Get your home in front of millions of buyers by listing it on Zillow.
Learn how to do itSell it yourself
Take full control of how buyers see your home on Zillow by listing For Sale by Owner (FSBO).
List your homeWhat's special
Own garageMagazine quality updatesFinished walk out basementThree spacious living levelsOff street parking
Zillow last checked:
Listing updated:
Listed by:
Julie Etter Team 508-259-3025,
Berkshire Hathaway HomeServices Evolution Properties 508-384-3435
Bought with:
Jess Aptowitz
Century 21 Custom Home Realty
Source: MLS PIN,MLS#: 73553466
Facts & features
Interior
Bedrooms & bathrooms
- Bedrooms: 3
- Bathrooms: 3
- Full bathrooms: 2
- 1/2 bathrooms: 1
Primary bedroom
- Features: Bathroom - Full, Cathedral Ceiling(s), Walk-In Closet(s), Flooring - Wall to Wall Carpet, Recessed Lighting
- Level: Second
Bedroom 2
- Features: Ceiling Fan(s), Closet, Flooring - Wall to Wall Carpet
- Level: Second
Bedroom 3
- Features: Ceiling Fan(s), Closet, Flooring - Wall to Wall Carpet
- Level: Second
Primary bathroom
- Features: Yes
Bathroom 1
- Features: Bathroom - Half
- Level: First
Bathroom 2
- Features: Bathroom - Full, Bathroom - Tiled With Tub
- Level: Second
Bathroom 3
- Features: Bathroom - Full, Bathroom - Tiled With Tub & Shower
- Level: Second
Dining room
- Features: Flooring - Hardwood
- Level: First
Family room
- Features: Flooring - Laminate, Recessed Lighting
- Level: Basement
Kitchen
- Features: Countertops - Stone/Granite/Solid, Kitchen Island, Recessed Lighting, Stainless Steel Appliances, Gas Stove
- Level: First
Living room
- Features: Flooring - Hardwood, Recessed Lighting
- Level: First
Heating
- Forced Air, Natural Gas
Cooling
- Central Air
Appliances
- Included: Range, Dishwasher
- Laundry: Second Floor
Features
- Flooring: Wood, Tile
- Has basement: Yes
- Has fireplace: No
Interior area
- Total structure area: 2,190
- Total interior livable area: 2,190 sqft
- Finished area above ground: 1,728
- Finished area below ground: 462
Property
Parking
- Total spaces: 3
- Parking features: Under, Off Street
- Attached garage spaces: 1
- Uncovered spaces: 2
Features
- Patio & porch: Porch
- Exterior features: Porch
Details
- Parcel number: M:0015 B:0000 L:020F0,5000061
- Zoning: R40
Construction
Type & style
- Home type: Townhouse
- Property subtype: Condominium, Townhouse
Condition
- Year built: 2017
Utilities & green energy
- Sewer: Private Sewer
- Water: Public
Community & HOA
HOA
- Services included: Maintenance Structure, Maintenance Grounds, Snow Removal, Trash
- HOA fee: $350 monthly
Location
- Region: Norton
Financial & listing details
- Price per square foot: $280/sqft
- Tax assessed value: $470,200
- Annual tax amount: $6,127
- Date on market: 9/7/2026
Price history
| Date | Event | Price |
|---|---|---|
| 9/15/2026 | Sold | $612,500-2%$280/sqft |
Source: MLS PIN #73553466 Report a problem | ||
| 8/13/2026 | Pending sale | $624,900$285/sqft |
Source: MLS PIN #73553466 Report a problem | ||
| 7/30/2026 | Contingent | $624,900$285/sqft |
Source: MLS PIN #73553466 Report a problem | ||
| 7/22/2026 | Listed for sale | $624,900+56.3%$285/sqft |
Source: MLS PIN #73553466 Report a problem | ||
| 11/22/2016 | Listing removed | $399,900$183/sqft |
Source: A & E Realty #72051117 Report a problem | ||
| 8/10/2016 | Listed for sale | $399,900$183/sqft |
Source: A & E Realty #72051117 Report a problem | ||
Public tax history
| Year | Property taxes | Tax assessment |
|---|---|---|
| 2025 | $5,811 +2.1% | $448,000 +1.9% |
| 2024 | $5,692 +0.8% | $439,500 +1.1% |
| 2023 | $5,647 +4.8% | $434,700 +20.4% |
| 2022 | $5,390 | $361,000 |
| 2021 | $5,390 +2.8% | $361,000 +1.9% |
| 2020 | $5,242 -1% | $354,200 -0.3% |
| 2019 | $5,295 +1.7% | $355,400 +3.4% |
| 2018 | $5,209 | $343,600 |
Find assessor info on the county website
Neighborhood: 02766
Nearby homes
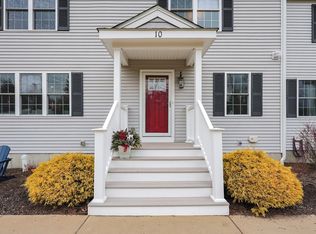
- $599,0003 bd3 ba1.7k sqft143 Oak St #10, Norton, MA 02766Sold
- $530,0003 bd3 ba1.7k sqft143 Oak St #8, Norton, MA 02766Sold
- $552,8003 bd2 ba1.7k sqft141 Oak St #F, Norton, MA 02766Off Market
- $565,4003 bd2 ba1.7k sqft141 Oak St #D, Norton, MA 02766Off Market
- $557,3003 bd2 ba1.7k sqft141 Oak St #A, Norton, MA 02766Off Market
- $560,7003 bd2 ba1.7k sqft141 Oak St #B, Norton, MA 02766Off Market
- $373,4003 bd2 ba1.7k sqft141 Oak St #C, Norton, MA 02766Off Market
- $373,7003 bd2 ba1.7k sqft143 Oak St #9, Norton, MA 02766Off Market
Nearby schools
GreatSchools rating
- 3/10J.C. Solmonese Elementary SchoolGrades: PK-3Distance: 1.3 mi
- 5/10Norton Middle SchoolGrades: 6-8Distance: 1.2 mi
- 4/10Norton High SchoolGrades: 9-12Distance: 1.8 mi
Get a cash offer in 3 minutes
Find out how much your home could sell for in as little as 3 minutes with a no-obligation cash offer.
Estimated market value
$612,800
Get a cash offer in 3 minutes
Find out how much your home could sell for in as little as 3 minutes with a no-obligation cash offer.
Estimated market value
$612,800
- Massachusetts
- Bristol County
- Norton
- 02766
- 143 Oak St Unit 12
