Move-in ready ranch-style home that blends the comfort of single floor living with modern style, and convenience. With tasteful Pottery Barn-inspired touches throughout, this home offers a fresh and inviting interior. Enjoy peace of mind with major updates already completed, including new: roof, gas furnace, gas hot water heater, central AC, and maintenance-free composite decking and vinyl siding. The updated kitchen and bathroom add a modern flair while maintaining the home's cozy charm. The walk-out lower level offers additional living space -ideal for a family room, home office, gym, and storage. A large, fenced-in backyard offers the perfect setting for kids, pets, entertaining, or simply unwinding in your own private retreat. Perfectly situated close to major commuting routes, Holliston’s quaint town center, Lake Winthrop, and scenic walking and biking trails, this home offers the best of small-town living with easy access to everything you need. Don't miss this turnkey gem!
Sold for $650,000
$650,000
143 Oak St, Holliston, MA 01746
3beds
1,755sqft
Single Family Residence
Built in 1957
0.55 Acres Lot
$640,000 Zestimate®
$370/sqft
$3,022 Estimated rent
Home value
$640,000
$608,000 - $672,000
$3,022/mo
Zestimate® history
Owner options
List your home for rent
$3,022/mo
Rent Zestimate®
Find your next renter with Zillow Rental Manager. Plus, with online applications, you can quickly screen prospective tenants – for free.
$3,022/mo
Rent Zestimate®
Refinance and save
$4,319/mo
Est. payment
Refinancing to a lower rate could help reduce your monthly payments and save thousands over the life of the loan.
$4,319/mo
Est. payment
Explore your selling options
Work with a Zillow partner agent
Leverage their expertise and Zillow's premium Showcase listings to get your home seen by more buyers.
Get startedList with your own agent
Get your home in front of millions of buyers by listing it on Zillow.
Learn how to do itSell it yourself
Take full control of how buyers see your home on Zillow by listing For Sale by Owner (FSBO).
List your homeWhat's special
Cozy charmUpdated kitchenWalk-out lower levelSingle floor livingPrivate retreatPottery barn-inspired touchesFenced-in backyard
Zillow last checked:
Listing updated:
Listed by:
Susan McPherson 508-479-0323,
Berkshire Hathaway HomeServices Commonwealth Real Estate 781-237-8000
Bought with:
Vesta Group
Vesta Real Estate Group, Inc.
Source: MLS PIN,MLS#: 73402266
Facts & features
Interior
Bedrooms & bathrooms
- Bedrooms: 3
- Bathrooms: 1
- Full bathrooms: 1
Primary bedroom
- Features: Closet, Flooring - Hardwood
- Level: First
Bedroom 2
- Features: Closet, Flooring - Hardwood
- Level: First
Bedroom 3
- Features: Closet, Flooring - Hardwood
- Level: First
Primary bathroom
- Features: No
Bathroom 1
- Features: Bathroom - Full, Flooring - Stone/Ceramic Tile
- Level: First
Family room
- Features: Wood / Coal / Pellet Stove, Closet, Flooring - Laminate
- Level: Basement
Kitchen
- Features: Flooring - Stone/Ceramic Tile, Countertops - Upgraded, Cabinets - Upgraded
- Level: First
Living room
- Features: Flooring - Hardwood
- Level: First
Office
- Level: Basement
Heating
- Central, Forced Air, Natural Gas
Cooling
- Central Air
Appliances
- Included: Gas Water Heater, Range, Dishwasher, Microwave, Refrigerator, Washer, Dryer
- Laundry: In Basement
Features
- Office
- Basement: Full,Partially Finished,Walk-Out Access,Radon Remediation System
- Number of fireplaces: 1
Interior area
- Total structure area: 1,755
- Total interior livable area: 1,755 sqft
- Finished area above ground: 905
- Finished area below ground: 850
Property
Parking
- Total spaces: 2
- Parking features: Driveway
- Uncovered spaces: 2
Features
- Patio & porch: Deck, Patio
- Exterior features: Deck, Patio, Storage
Lot
- Size: 0.55 Acres
- Features: Cleared
Details
- Parcel number: 522919
- Zoning: Res
Construction
Type & style
- Home type: SingleFamily
- Architectural style: Ranch
- Property subtype: Single Family Residence
Materials
- Frame
- Foundation: Concrete Perimeter
- Roof: Shingle
Condition
- Year built: 1957
Utilities & green energy
- Electric: 100 Amp Service
- Sewer: Private Sewer
- Water: Public
Community & HOA
Community
- Features: Park, Walk/Jog Trails, Stable(s), Bike Path, House of Worship, Public School
HOA
- Has HOA: No
Location
- Region: Holliston
Financial & listing details
- Price per square foot: $370/sqft
- Tax assessed value: $490,800
- Annual tax amount: $7,190
- Date on market: 9/26/2026
- Listing terms: Contract
- Exclusions: Swing Set Excluded. Sandbox To Remain
Price history
| Date | Event | Price |
|---|---|---|
| 8/18/2025 | Sold | $650,000+9.4%$370/sqft |
Source: MLS PIN #73402266 Report a problem | ||
| 7/10/2025 | Listed for sale | $594,000+61.9%$338/sqft |
Source: MLS PIN #73402266 Report a problem | ||
| 8/27/2018 | Sold | $367,000+0.6%$209/sqft |
Source: Public Record Report a problem | ||
| 6/27/2018 | Pending sale | $364,900$208/sqft |
Source: Northeast Signature Properties, LLC #72351153 Report a problem | ||
| 6/22/2018 | Listed for sale | $364,900+35.7%$208/sqft |
Source: Northeast Signature Properties, LLC #72351153 Report a problem | ||
| 6/25/2013 | Sold | $269,000+10.7%$153/sqft |
Source: Public Record Report a problem | ||
| 4/24/2009 | Sold | $243,000+88.4%$138/sqft |
Source: Public Record Report a problem | ||
| 7/2/1997 | Sold | $129,000$74/sqft |
Source: Public Record Report a problem | ||
Public tax history
| Year | Property taxes | Tax assessment |
|---|---|---|
| 2025 | $7,190 +4.8% | $490,800 +7.8% |
| 2024 | $6,858 -2.4% | $455,400 -0.2% |
| 2023 | $7,029 +2.9% | $456,400 +16.1% |
| 2022 | $6,834 +9.2% | $393,200 +12.2% |
| 2021 | $6,258 -4.6% | $350,600 +0.7% |
| 2020 | $6,562 +4.4% | $348,100 +4.3% |
| 2019 | $6,287 +1.4% | $333,900 +0.5% |
| 2018 | $6,200 +5% | $332,100 +4.1% |
| 2017 | $5,906 +6.8% | $318,900 +8.4% |
| 2016 | $5,530 +4.2% | $294,300 +7.4% |
| 2015 | $5,308 +16.4% | $273,900 +10% |
| 2012 | $4,562 +2.1% | $249,000 |
| 2011 | $4,467 +3.7% | $249,000 -5.8% |
| 2010 | $4,309 +6% | $264,200 +0.5% |
| 2009 | $4,064 +1.8% | $262,900 -4.4% |
| 2008 | $3,993 +5% | $275,000 -3.5% |
| 2007 | $3,803 +3.1% | $284,900 +9.3% |
| 2006 | $3,690 +4.1% | $260,600 +6.8% |
| 2005 | $3,544 +1.1% | $243,900 +3.1% |
| 2004 | $3,507 +0.8% | $236,500 +10.1% |
| 2003 | $3,478 +11.5% | $214,800 +11.5% |
| 2001 | $3,118 +9.9% | $192,700 +22.1% |
| 2000 | $2,837 +16% | $157,800 +10.2% |
| 1998 | $2,446 | $143,200 |
Find assessor info on the county website
Neighborhood: 01746
Nearby homes
- $1,087,1004 bd3 ba2.9k sqft9 Cassandra Ln, Holliston, MA 01746Off Market
- $1,105,5004 bd3 ba3.6k sqft7 Cassandra Ln, Holliston, MA 01746Off Market
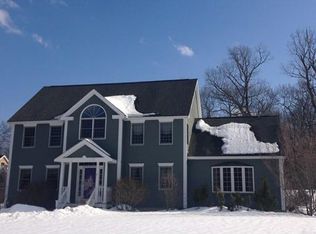
- $524,9002 bd1 ba1.2k sqft115 Oak St, Holliston, MA 01746Off Market
- $1,156,3004 bd2 ba3.3k sqft5 Cassandra Ln, Holliston, MA 01746Off Market

- $666,2004 bd2 ba1.1k sqft146 Oak St, Holliston, MA 01746Off Market
- $1,175,0004 bd4 ba3.4k sqft116 Oak St, Holliston, MA 01746Sold
- $696,6003 bd2 ba1.2k sqft152 Oak St, Holliston, MA 01746Off Market
- $597,0003 bd2 ba1.1k sqft101 Oak St, Holliston, MA 01746Off Market
Nearby schools
GreatSchools rating
- NAPlacentino Elementary SchoolGrades: PK-2Distance: 2 mi
- 8/10Robert H. Adams Middle SchoolGrades: 6-8Distance: 1.8 mi
- 9/10Holliston High SchoolGrades: 9-12Distance: 1.4 mi
Schools provided by the listing agent
- Elementary: Place/Miller
- Middle: Adams
- High: Hhs
Source: MLS PIN. This data may not be complete. We recommend contacting the local school district to confirm school assignments for this home.
Get a cash offer in 3 minutes
Find out how much your home could sell for in as little as 3 minutes with a no-obligation cash offer.
Estimated market value
$640,000
Get a cash offer in 3 minutes
Find out how much your home could sell for in as little as 3 minutes with a no-obligation cash offer.
Estimated market value
$640,000
