Welcome home to this spacious townhome with attached 2 car garage and low HOA!
Featuring wide plank luxury vinyl flooring, the ample living room has updated windows providing wonderful natural light, and a powder bathroom with waterfall faucet and designer touches makes for easy entertaining. The kitchen with two tone cabinets, stainless steel stove and microwave, a new stainless steel dishwasher (December 2025), and elegant brushed gold faucet and cabinet hardware, this lovely home has a contemporary flair. A sizeable dining room opens up to an enclosed area with two skylights flooding the area with natural light. The 2-car attached garage makes commuting in Colorado weather a breeze.
2 large bedrooms upstairs both with upgraded windows, nice closet space and the second sink for the primary bedroom offers extra space. Partially finished basement, huge laundry room with LVP flooring, and a 3/4 bathroom with designer finishes. The opportunity to finish a flex area into a non conforming 3rd bedroom or media room gives you endless options! This home offers style, versatility, and affordability for the discerning buyer looking for great square footage with some flexibility. Modern touches include a brushed nickel smart lock and smart thermostat, along with some nicely updated lighting and contemporary touches throughout.
This lovely low-maintenance home with abundant square footage is within walking distance to Aurora Hills Golf Course, and easy proximity to Aurora Town Center, Del Mar Park, I-225, Anschutz Hospital, local parks and schools, and a short commute to Downtown, Cherry Creek, and DIA. This beautiful home has a lot to offer, and is move-in ready!
This home qualifies for the community reinvestment act providing 1.75% of the loan amount with a cap of $7,000 as a credit towards buyer’s closing costs, pre-paids and discount points. Contact listing agent for more details.
Sold for $321,000
$321,000
143 Oakland Court, Aurora, CO 80011
2beds
1,800sqft
Townhouse
Built in 1973
-- sqft lot
$318,900 Zestimate®
$178/sqft
$2,185 Estimated rent
Home value
$318,900
$300,000 - $341,000
$2,185/mo
Zestimate® history
Owner options
List your home for rent
$2,185/mo
Rent Zestimate®
Find your next renter with Zillow Rental Manager. Plus, with online applications, you can quickly screen prospective tenants – for free.
$2,185/mo
Rent Zestimate®
Refinance and save
$2,179/mo
Est. payment
Refinancing to a lower rate could help reduce your monthly payments and save thousands over the life of the loan.
$2,179/mo
Est. payment
Explore your selling options
Work with a Zillow partner agent
Leverage their expertise and Zillow's premium Showcase listings to get your home seen by more buyers.
Get startedList with your own agent
Get your home in front of millions of buyers by listing it on Zillow.
Learn how to do itSell it yourself
Take full control of how buyers see your home on Zillow by listing For Sale by Owner (FSBO).
List your homeWhat's special
Partially finished basementNice closet spaceSpacious townhomeNew stainless steel dishwasherBrushed nickel smart lockSizeable dining roomSmart thermostat
Zillow last checked:
Listing updated:
Listed by:
Amy Rome 720-937-7384 amy@rosenhagenrealestate.com,
Rosenhagen Real Estate Professionals
Bought with:
Jessica Mai, 100086175
Resident Realty North Metro LLC
Source: REcolorado as distributed by MLS GRID,MLS#: 7194601
Facts & features
Interior
Bedrooms & bathrooms
- Bedrooms: 2
- Bathrooms: 3
- Full bathrooms: 1
- 3/4 bathrooms: 1
- 1/2 bathrooms: 1
- Main level bathrooms: 1
Bedroom
- Level: Upper
Bedroom
- Level: Upper
Bathroom
- Level: Upper
Bathroom
- Level: Main
Bathroom
- Level: Basement
Bonus room
- Level: Basement
Bonus room
- Level: Main
Dining room
- Level: Main
Kitchen
- Level: Main
Laundry
- Level: Basement
Living room
- Level: Main
Heating
- Forced Air
Cooling
- Central Air
Appliances
- Included: Cooktop, Dishwasher, Disposal, Dryer, Oven, Refrigerator, Washer
- Laundry: In Unit
Features
- Ceiling Fan(s), Open Floorplan
- Flooring: Carpet, Vinyl
- Windows: Skylight(s), Window Coverings
- Basement: Sump Pump
- Common walls with other units/homes: 2+ Common Walls
Interior area
- Total structure area: 1,800
- Total interior livable area: 1,800 sqft
- Finished area above ground: 1,200
- Finished area below ground: 200
Property
Parking
- Total spaces: 2
- Parking features: Garage - Attached
- Attached garage spaces: 2
Features
- Levels: Two
- Stories: 2
- Entry location: Ground
- Patio & porch: Covered
Details
- Parcel number: 031118298
- Zoning: Townhome
- Special conditions: Standard
Construction
Type & style
- Home type: Townhouse
- Architectural style: Contemporary
- Property subtype: Townhouse
- Attached to another structure: Yes
Materials
- Wood Siding
- Roof: Composition
Condition
- Year built: 1973
Utilities & green energy
- Sewer: Public Sewer
- Water: Public
- Utilities for property: Cable Available, Electricity Connected, Internet Access (Wired), Natural Gas Connected, Phone Available
Community & HOA
Community
- Security: Smart Locks, Smoke Detector(s)
- Subdivision: Lyn Meadows
HOA
- Has HOA: Yes
- Amenities included: Clubhouse, Parking, Pool
- Services included: Maintenance Grounds, Maintenance Structure, Sewer, Snow Removal, Trash, Water
- HOA fee: $286 monthly
- HOA name: Westwind Management Group, LLC
- HOA phone: 303-369-1800
Location
- Region: Aurora
Financial & listing details
- Price per square foot: $178/sqft
- Tax assessed value: $354,800
- Annual tax amount: $1,956
- Date on market: 12/11/2025
- Listing terms: Cash,Conventional,FHA,VA Loan
- Exclusions: Seller's Personal Property And Any Staging Items.
- Ownership: Individual
- Electric utility on property: Yes
- Road surface type: Paved
Price history
| Date | Event | Price |
|---|---|---|
| 4/27/2026 | Sold | $321,000+0.3%$178/sqft |
Source:  REcolorado as distributed by MLS GRID #7194601 Report a problem REcolorado as distributed by MLS GRID #7194601 Report a problem | ||
| 3/29/2026 | Pending sale | $320,000$178/sqft |
Source: REcolorado as distributed by MLS GRID #7194601 Report a problem | ||
| 3/26/2026 | Price change | $320,000-1.5%$178/sqft |
Source: REcolorado as distributed by MLS GRID #7194601 Report a problem | ||
| 2/27/2026 | Price change | $325,000-3%$181/sqft |
Source: REcolorado as distributed by MLS GRID #7194601 Report a problem | ||
| 2/5/2026 | Price change | $335,000-2.9%$186/sqft |
Source: REcolorado as distributed by MLS GRID #7194601 Report a problem | ||
| 12/6/2025 | Listed for sale | $345,000-4.2%$192/sqft |
Source: REcolorado as distributed by MLS GRID #7194601 Report a problem | ||
| 6/25/2024 | Sold | $360,000+1.4%$200/sqft |
Source: Public Record Report a problem | ||
| 5/20/2024 | Pending sale | $355,000$197/sqft |
Source: REcolorado as distributed by MLS GRID #7496578 Report a problem | ||
| 5/16/2024 | Price change | $355,000-1.4%$197/sqft |
Source: REcolorado as distributed by MLS GRID #7496578 Report a problem | ||
| 4/12/2024 | Listed for sale | $360,000+39.8%$200/sqft |
Source: REcolorado as distributed by MLS GRID #7496578 Report a problem | ||
| 6/4/2020 | Sold | $257,500+2%$143/sqft |
Source: Public Record Report a problem | ||
| 4/28/2020 | Pending sale | $252,500$140/sqft |
Source: Coldwell Banker Residential Brokerage - Denver West #3181978 Report a problem | ||
| 4/16/2020 | Listed for sale | $252,500$140/sqft |
Source: Coldwell Banker Residential 54 #3181978 Report a problem | ||
Public tax history
| Year | Property taxes | Tax assessment |
|---|---|---|
| 2025 | $1,956 +3.1% | $22,175 +8.7% |
| 2024 | $1,897 +4.9% | $20,408 -16.1% |
| 2023 | $1,808 -3.1% | $24,327 +35.1% |
| 2022 | $1,866 | $18,001 -2.8% |
| 2021 | -- | $18,519 +6.5% |
| 2020 | $1,066 +55.2% | $17,389 |
| 2019 | $687 | $17,389 +33.8% |
| 2018 | $687 +15% | $12,996 |
| 2017 | $598 | $12,996 +22.8% |
| 2016 | -- | $10,579 |
| 2015 | -- | $10,579 +67.8% |
| 2014 | $480 +61.6% | $6,304 -5.1% |
| 2013 | $297 | $6,640 |
| 2012 | -- | $6,640 |
| 2011 | $648 +1.1% | $6,640 -17% |
| 2010 | $642 +44.3% | $8,000 |
| 2009 | $445 | $8,000 -28% |
| 2008 | -- | $11,104 |
| 2007 | -- | $11,104 -3.5% |
| 2006 | -- | $11,510 |
| 2005 | -- | $11,510 +6.4% |
| 2002 | $831 +19.3% | $10,820 +22.7% |
| 2001 | $696 | $8,820 |
Find assessor info on the county website
Neighborhood: Highland Park
Nearby homes
- $364,0003 bd3 ba1.8k sqft151 Oakland Ct, Aurora, CO 80011Sold
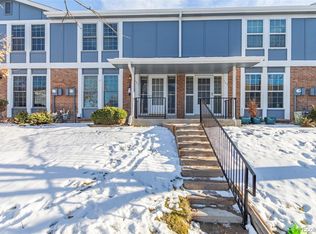
- $279,7002 bd2 ba1.2k sqft153 Oakland Ct, Aurora, CO 80011Off Market
- $337,0003 bd2 ba1.6k sqft141 Oakland Ct, Aurora, CO 80011Sold
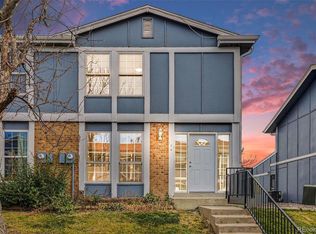
- $318,3003 bd3 ba1.2k sqft133 Oakland Ct, Aurora, CO 80011Off Market
- $296,5002 bd2 ba1.2k sqft131 Oakland Ct, Aurora, CO 80011Off Market
- $280,9002 bd2 ba1.2k sqft161 Oakland Ct, Aurora, CO 80011Off Market
- $328,2004 bd4 ba1.2k sqft123 Oakland Ct, Aurora, CO 80011Off Market
- $303,3003 bd2 ba1.2k sqft11788 E Canal Dr, Aurora, CO 80011Off Market
Nearby schools
GreatSchools rating
- 4/10Aurora Central High SchoolGrades: PK-12Distance: 0.9 mi
Schools provided by the listing agent
- Elementary: Lyn Knoll
- Middle: South
- High: Aurora Central
- District: Adams-Arapahoe 28J
Source: REcolorado as distributed by MLS GRID. This data may not be complete. We recommend contacting the local school district to confirm school assignments for this home.
Get a cash offer in 3 minutes
Find out how much your home could sell for in as little as 3 minutes with a no-obligation cash offer.
Estimated market value
$318,900
Get a cash offer in 3 minutes
Find out how much your home could sell for in as little as 3 minutes with a no-obligation cash offer.
Estimated market value
$318,900
- Colorado
- Arapahoe County
- Aurora
- 80011
- Highland Park
- 143 Oakland Court
Nearby cities
Nearby neighborhoods
Nearby zip codes
Other Aurora Topics
