Skip main navigation
Off market
  • $689,100

    143 Oakview Dr, Cranberry Township, PA 16066

    5beds
    --sqft
    SingleFamily
    Built in 1999
    0.38 Acres Lot
    $689,100 Zestimate®
    $--/sqft
    $4,489 Estimated rent

    Home value

    $689,100

    $655,000 - $730,000

    $4,489/mo

    Zestimate® history
    Loading
    Loading...

    Owner options

    List your home for rent

    $4,489/mo

    Rent Zestimate®

    Find your next renter with Zillow Rental Manager. Plus, with online applications, you can quickly screen prospective tenants – for free.

    Learn more

    $4,489/mo

    Rent Zestimate®

    Refinance and save

    $4,393/mo

    Est. payment

    Refinancing to a lower rate could help reduce your monthly payments and save thousands over the life of the loan.

    See today's rates

    $4,393/mo

    Est. payment

    Explore your selling options

    Work with a Zillow partner agent

    Leverage their expertise and Zillow's premium Showcase listings to get your home seen by more buyers.

    Get started

    List with your own agent

    Get your home in front of millions of buyers by listing it on Zillow.

    Learn how to do it

    Sell it yourself

    Take full control of how buyers see your home on Zillow by listing For Sale by Owner (FSBO).

    List your home

    What's special

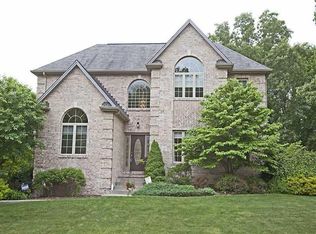
    For more info: Call Gia/Pierre at 724-964-6873. Welcome to this striking custom-built home with well-maintained landscaping. Greet guests on the covered front porch framed by elegant columns. Step into the spacious foyer boasting gleaming hardwood floors illuminated by sun-filled sidelights and transom window. 9-foot ceilings, neutral paint tones and crown molding set the tone for what is inside. Step to the right of the foyer and be wowed by the elegant living room with crown molding, hardwood flooring, and bright windows. To the left is the bright and airy dining room. Enjoy an intimate meal with family or host the next holiday gathering here. Crown molding, wainscoting, and a trey ceiling are sure to impress guests. Continue to the heart of the home, the gourmet kitchen. Endless granite countertops are complimented with a custom backsplash and abundant white cabinetry. Stainless steel appliances including a double wall oven add a modern touch. The center island and casual dining area are highlighted with pendant lighting. Bright windows and access to the rear deck overlooking the yard are also located here. The kitchen opens to the family room, allowing conversation to flow from room to room. A vaulted ceiling, sun-filled windows, and neutral carpet create a bright and open atmosphere. A gas fireplace with custom surround warms the room on chilly evenings. Crown molding and elegant columns complete the family room. Tucked away is a private den boasting crown molding, custom built-in shelving, and wainscoting. A bay window floods the room with natural light. A powder room with chair rail and custom wood details is also located on the main level. Ascend to the second level to find the luxurious master suite boasting a trey ceiling, gleaming hardwood flooring and bright windows. A pocket door opens to the recently updated spa-like master bath. A Cambria Quartz topped dual sink vanity with modern lighting and abundant storage is the perfect spot to prepare for the day. In the evening, unwind in the large tub with custom tile backsplash or relax in the custom tiled shower. Tile flooring and a walk-in closet round highlight the master bath. Three guest bedrooms feature neutral tones and ample space for large furniture. Two of the three guest bedrooms also boast walk-in closets fit for royalty. A shared hall bath features and oversized vanity with modern lighting, chair rail, custom wood details, and a tub/shower combo. A generously sized laundry room is conveniently located on the second level. Retreat to the finished lower level to find versatile space great for entertaining! The possibilities are endless. Design this space to fit your needs. Feature a media room, private gym, game room, or anything you desire. A bar is perfect for entertaining and a guest bedroom provides additional space for guests to relax. A full bath with a shower is also featured in the lower level. Head outdoors on sunny days and relax on the rear deck with an awning providing a shady spot to retreat from the hot sun. The deck looks out to the level, wooded, and private yard. The expansive yard is a rare find featuring ample space for guests to partake in yard games or spend a night by a fire enjoying your favorite toasted treats.

    This property is not currently displayed as for sale or rent on Zillow. This may be different from what's on other websites or public sources.

    Facts & features

    Interior

    Bedrooms & bathrooms
    • Bedrooms: 5
    • Bathrooms: 4
    • Full bathrooms: 3
    • 1/2 bathrooms: 1
    Heating
    • Forced air, Gas
    Cooling
    • Central
    Appliances
    • Included: Dishwasher, Dryer, Garbage disposal, Microwave, Range / Oven, Refrigerator, Washer
    Features
    • Flooring: Tile, Carpet, Hardwood
    • Basement: Finished
    • Has fireplace: Yes

    Property

    Parking
    • Total spaces: 3
    • Parking features: Garage - Attached, Off-street
    Features
    • Exterior features: Vinyl, Brick
    • Has view: Yes
    • View description: Territorial
    Lot
    • Size: 0.38 Acres
    Details
    • Parcel number: 130S32A4170000

    Construction

    Type & style
    • Home type: SingleFamily
    Materials
    • Roof: Asphalt
    Condition
    • Year built: 1999

    Community & HOA

    HOA
    • Has HOA: Yes
    • HOA fee: $32 monthly
    Location
    • Region: Cranberry Township

    Financial & listing details

    • Tax assessed value: $39,630
    • Annual tax amount: $7,321
    • Inclusions: Dishwasher, Wall to Wall Carpet, Washer/Dryer, Auto Door on Garage, Pantry, Disposal, Microwave Oven, Security System, Gas Cook Top, Kitchen Island, Convection Oven

    Price history

    DateEventPrice
    11/23/2020Sold$570,000-4.2%
    Source: WPMLS #1455744 Report a problem
    10/21/2020Pending sale$595,000
    Source: BERKSHIRE HATHAWAY THE PREFERRED REALTY #1455744 Report a problem
    8/31/2020Price change$595,000-0.8%
    Source: BERKSHIRE HATHAWAY THE PREFERRED REALTY #1455744 Report a problem
    7/30/2020Price change$600,000-0.2%
    Source: BERKSHIRE HATHAWAY THE PREFERRED REALTY #1455744 Report a problem
    7/29/2020Price change$601,000+0.2%
    Source: BERKSHIRE HATHAWAY THE PREFERRED REALTY #1455744 Report a problem
    7/13/2020Listed for sale$600,000+839%
    Source: BERKSHIRE HATHAWAY THE PREFERRED REALTY #1455744 Report a problem
    5/24/2000Sold$63,900
    Source: Public Record Report a problem

    Public tax history

    YearProperty taxesTax assessment
    2025$7,321 +3.1%$39,630
    2024$7,102 +3.1%$39,630
    2023$6,891 +1.5%$39,630
    2022$6,790 $39,630
    2021$6,790 +1.5%$39,630
    2020$6,688 +34.6%$39,630
    2019$4,971 -24.8%$39,630
    2018$6,613 +308.3%$39,630
    2017$1,620 -9.1%$39,630
    2016$1,782 +121.8%$39,630
    2015$803 $39,630
    2014$803 $39,630
    2013$803 +5.1%$39,630
    2012$765 $39,630
    2011$765 $39,630
    2010$765 $39,630
    2009$765 +5%$39,630 +33.3%
    2008$728 +11.1%$29,723
    2007$655 $29,723
    2006$655 -47.1%$29,723
    2005$1,239 -64.5%$29,723
    2004$3,495 +215.7%$29,723
    2003$1,107 $29,723
    2002$1,107 +10.4%$29,723
    2000$1,003 $29,723
    Find assessor info on the county website

    Neighborhood: 16066

    Nearby schools

    GreatSchools rating
    Schools provided by the listing agent
    • District: Seneca Valley

    Source: The MLS. This data may not be complete. We recommend contacting the local school district to confirm school assignments for this home.

    Get pre-qualified for a loan
    At Zillow Home Loans, we can pre-qualify you in as little as 5 minutes with no impact to your credit score.

    An equal housing lender. NMLS #10287.

    Sell for more on Zillow
    Get a Zillow Showcase℠ listing at no additional cost and you could sell for .
    $689,100
    2% more
    +$13,782
    With Zillow Showcase(estimated)
    $702,882