A RARE FIND IN THE RESERVE AT ORCHARD HILLS! Discover elevated Irvine living in this beautifully upgraded DETACHED 3-bedroom residence, ideally situated within one of Irvine’s most sought-after gated communities. Designed and built by Irvine Company, this exceptional home enjoys a desirable end location with floor windows on three sides, filling the interiors with abundant natural light and creating a wonderfully bright, open, and airy atmosphere throughout. The interior has been thoughtfully upgraded with stylish flooring, beautiful countertops, an enhanced kitchen, fully upgraded kitchen cabinets with glass displays, backsplash, and upgraded bathrooms. The open-concept living and dining spaces flow effortlessly together, offering an elegant yet comfortable setting for both everyday living and entertaining. Step outside to a beautifully finished, low-maintenance backyard featuring upgraded hardscape, an inviting private space for morning coffee, outdoor dining, or relaxing under the Southern California sunshine. Living at The Reserve at Orchard Hills means enjoying much more than just a beautiful home. Surrounded by lush landscaping, mature avocado trees, scenic hills, and thoughtfully designed open spaces, this prestigious gated enclave offers a peaceful resort-inspired lifestyle with pools, clubhouses, parks, playgrounds, BBQ areas, and recreation just moments away. LOCATION, LOCATION, LOCATION! Enjoy the highly acclaimed Irvine Unified School District, including Northwood High School, while shopping, supermarkets, restaurants, parks, and top-rated schools are all just minutes from your doorstep. Beautifully upgraded. Exceptionally bright. Detached. guard Gated. Award-winning Irvine schools. Resort-style amenities. This is the Orchard Hills lifestyle you have been waiting for!
For sale
Listed by: Wetrust Realty • Jiali Li • Contact: 9499225583
$2,150,000
143 Oceano, Irvine, CA 92602
3beds
2,190sqft
Condominium
Built in 2019
-- sqft lot
$2,081,900 Zestimate®
$982/sqft
$359/mo HOA
What's special
- 9 days
- 312
- 10
Zillow last checked:
Listing updated:
Listed by:
Jiali Li DRE #02052251 9499225583,
Wetrust Realty
Source: CRMLS,MLS#: OC26190223 Originating MLS: California Regional MLS
Originating MLS: California Regional MLSFacts & features
Interior
Bedrooms & bathrooms
- Bedrooms: 3
- Bathrooms: 3
- Full bathrooms: 2
- 1/2 bathrooms: 1
- Main level bathrooms: 1
Rooms
- Room types: Bedroom, Entry/Foyer, Great Room, Kitchen, Laundry, Primary Bathroom, Primary Bedroom, Other
Bedroom
- Features: All Bedrooms Up
Bathroom
- Features: Bathroom Exhaust Fan, Bathtub, Closet, Dual Sinks, Quartz Counters, Separate Shower, Tub Shower, Upgraded, Walk-In Shower
Kitchen
- Features: Kitchen Island, Kitchen/Family Room Combo, Quartz Counters
Other
- Features: Walk-In Closet(s)
Heating
- Central, Natural Gas
Cooling
- Central Air, Electric
Appliances
- Included: 6 Burner Stove, Dishwasher, Electric Oven, Gas Cooktop, Disposal, Gas Water Heater, Microwave, Range Hood, Tankless Water Heater, Water Heater
- Laundry: Washer Hookup, Gas Dryer Hookup, Inside, Laundry Room, Upper Level
Features
- Breakfast Bar, High Ceilings, Open Floorplan, Quartz Counters, Recessed Lighting, Storage, Two Story Ceilings, Unfurnished, All Bedrooms Up, Walk-In Closet(s)
- Flooring: Wood
- Doors: Sliding Doors
- Windows: Plantation Shutters
- Has fireplace: No
- Fireplace features: None
- Common walls with other units/homes: No Common Walls
Interior area
- Total interior livable area: 2,190 sqft
Property
Parking
- Total spaces: 2
- Parking features: Direct Access, Door-Single, Garage, No Driveway, Garage Faces Side
- Attached garage spaces: 2
Accessibility
- Accessibility features: No Stairs
Features
- Levels: Two
- Stories: 2
- Entry location: front
- Patio & porch: None
- Pool features: Heated, In Ground, Association
- Has spa: Yes
- Spa features: Association, Heated, In Ground
- Fencing: Brick,Excellent Condition
- Has view: Yes
- View description: Hills, Neighborhood, Orchard
Lot
- Size: 0.41 Acres
- Features: Back Yard, Close to Clubhouse, Level, Near Park, Sprinkler System, Street Level
Details
- Parcel number: 93824194
- Special conditions: Standard
Construction
Type & style
- Home type: Condo
- Architectural style: Contemporary
- Property subtype: Condominium
Materials
- Drywall, Stucco
- Foundation: Slab
- Roof: Tile
Condition
- Turnkey
- New construction: No
- Year built: 2019
Details
- Builder name: Irvine Pacific Company
Utilities & green energy
- Electric: Standard
- Sewer: Public Sewer
- Water: Public
- Utilities for property: Electricity Connected, Natural Gas Connected, Sewer Connected, Water Connected
Community & HOA
Community
- Features: Biking, Curbs, Hiking, Mountainous, Sidewalks, Gated, Park
- Security: Gated with Guard, Gated Community, Gated with Attendant, Smoke Detector(s)
- Subdivision: Reserve/Vivo
HOA
- Has HOA: Yes
- Amenities included: Call for Rules, Clubhouse, Controlled Access, Sport Court, Dog Park, Fire Pit, Meeting Room, Maintenance Front Yard, Outdoor Cooking Area, Barbecue, Picnic Area, Playground, Pool, Spa/Hot Tub, Trail(s)
- HOA fee: $359 monthly
- HOA name: The Reserve at Orchard Hills
- HOA phone: 800-369-7260
Location
- Region: Irvine
Financial & listing details
- Price per square foot: $982/sqft
- Tax assessed value: $1,208,037
- Date on market: 8/31/2026
- Cumulative days on market: 9 days
- Listing terms: Cash,Cash to New Loan,Conventional,1031 Exchange
- Road surface type: Paved
Estimated market value
$2,081,900
$1.98M - $2.19M
$6,051/mo
Price history
| Date | Event | Price |
|---|---|---|
| 8/31/2026 | Listed for sale | $2,150,000+98.5%$982/sqft |
Source:  CRMLS #OC26190223 Report a problem CRMLS #OC26190223 Report a problem | ||
| 11/15/2025 | Listing removed | $7,200$3/sqft |
Source: Zillow Rentals Report a problem | ||
| 11/8/2025 | Listed for rent | $7,200+5.9%$3/sqft |
Source: Zillow Rentals Report a problem | ||
| 1/6/2024 | Listing removed | -- |
Source: Zillow Rentals Report a problem | ||
| 12/9/2023 | Listed for rent | $6,800+58.1%$3/sqft |
Source: Zillow Rentals Report a problem | ||
| 6/7/2021 | Listing removed | -- |
Source: Zillow Rental Manager Report a problem | ||
| 6/5/2021 | Listed for rent | $4,300$2/sqft |
Source: Zillow Rental Manager Report a problem | ||
| 3/3/2020 | Sold | $1,083,000$495/sqft |
Source: Public Record Report a problem | ||
Public tax history
| Year | Property taxes | Tax assessment |
|---|---|---|
| 2026 | -- | $1,208,037 +2% |
| 2025 | $15,688 +1.6% | $1,184,350 +2% |
| 2024 | $15,438 +1.8% | $1,161,128 +2% |
| 2023 | $15,161 +1.6% | $1,138,361 +2% |
| 2022 | $14,927 +1.6% | $1,116,041 +2% |
| 2021 | $14,698 +110.4% | $1,094,158 +208% |
| 2020 | $6,985 | $355,228 |
Find assessor info on the county website
Monthly payment
Est. payment
Payment breakdown
Explore the cost of this home by adjusting the details. Changes won't be saved.Climate risks
Neighborhood: Orchard Hills
Nearby schools
Schools provided by the listing agent
- Elementary: Canyon View
- Middle: Siera Vista
- High: Northwood
Source: CRMLS. This data may not be complete. We recommend contacting the local school district to confirm school assignments for this home.

Similar homes
- $2,090,0003 bd3 ba2.1k sqft115 Della, Irvine, CA 92602For Sale
 MLS ID #OC26188496, Rachel Cao, Meta Realty Inc.. CRMLS
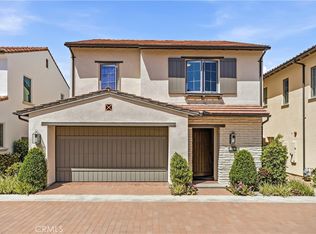
 - $1,890,0003 bd3 ba1.9k sqft181 Oceano, Irvine, CA 92602For Sale
 MLS ID #OC26086518, Nan Liu, JC Pacific Corp. CRMLS
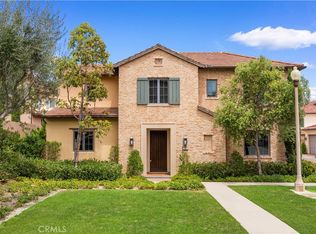
 - $2,050,0004 bd3 ba2.1k sqft146 Dolci, Irvine, CA 92602For Sale
 MLS ID #TR26144409, Ming Li, Pinnacle Real Estate Group. CRMLS
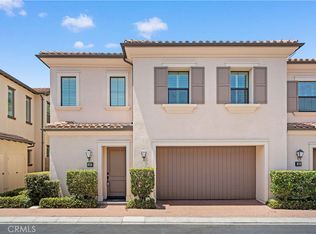
 - $1,688,0003 bd3 ba1.9k sqft190 Crescent Moon, Irvine, CA 92602For Sale
 MLS ID #TR26165233, Ming Li, Pinnacle Real Estate Group. CRMLS
Local buyer's agents are ready to help
