Welcome to the superior quality and comfort of this Gracious Colonial, ideally situated near town and schools on this peaceful lane. Boasting 5 ensuite bedrooms, including a luxurious primary suite w/ fireplace, sitting room & gorgeous bath. This home offers unparalleled sophistication. The open floorplan seamlessly connects the classic & timeless kitchen, sunny breakfast room & inviting family room with raised hearth fireplace, coffered ceiling and French doors leading to stone terrace and most spectacular level, fenced yard, an idyllic retreat for relaxation & entertaining. The thoughtful design includes two perfectly situated home offices, 3rd floor bonus room & 5th bedroom. The lower level adds versatility with playroom & ample storage. Built by the current owner with meticulous attention to detail and strategically positioned to capture maximum sunlight, this home reflects a harmonious blend of craftsmanship and modern luxury. Recent renovations by esteemed architect Neil Hauck ensure a timeless & desirable aesthetic. Practicality meets luxury with convenience of 2nd floor laundry, mudroom and 3-car garage. Impeccably maintained, this residence is a testament to quality, a rare opportunity to own a home of such caliber. Each detail carefully considered to create a home that embodies style, function and superior quality. Your dream home awaits on a quiet lane with beautiful back yard, full house generator, timeless beauty & modern convenience close to town and schools! All measurement approximate
Sold for $3,350,000
$3,350,000
143 Old Studio Road, New Canaan, CT 06840
5beds
7,238sqft
Single Family Residence
Built in 1997
1 Acres Lot
$3,986,600 Zestimate®
$463/sqft
$-- Estimated rent
Home value
$3,986,600
$3.67M - $4.39M
Not available
Zestimate® history
Owner options
List your home for rent
Find your next renter with Zillow Rental Manager. Plus, with online applications, you can quickly screen prospective tenants – for free.
Refinance and save
$18,881/mo
Est. payment
Refinancing to a lower rate could help reduce your monthly payments and save thousands over the life of the loan.
$18,881/mo
Est. payment
Explore your selling options
Work with a Zillow partner agent
Leverage their expertise and Zillow's premium Showcase listings to get your home seen by more buyers.
Get startedList with your own agent
Get your home in front of millions of buyers by listing it on Zillow.
Learn how to do itSell it yourself
Take full control of how buyers see your home on Zillow by listing For Sale by Owner (FSBO).
List your homeWhat's special
Raised hearth fireplaceStone terraceSunny breakfast roomTimeless beautyFrench doorsBonus roomModern luxury
Zillow last checked:
Listing updated:
Listed by:
Anne H. Krieger 203-984-9188,
William Pitt Sotheby's Int'l 203-966-2633
Bought with:
Leslie Razook, RES.0784934
William Pitt Sotheby's Int'l
Source: Smart MLS,MLS#: 170616194
Facts & features
Interior
Bedrooms & bathrooms
- Bedrooms: 5
- Bathrooms: 6
- Full bathrooms: 5
- 1/2 bathrooms: 1
Rooms
- Room types: Bonus Room, Laundry, Sitting Room
Primary bedroom
- Features: Dressing Room, Fireplace, Full Bath, Walk-In Closet(s), Hardwood Floor
- Level: Upper
- Area: 350.26 Square Feet
- Dimensions: 16.6 x 21.1
Bedroom
- Features: Bookcases, Built-in Features, Full Bath, Walk-In Closet(s), Hardwood Floor
- Level: Upper
- Area: 180.34 Square Feet
- Dimensions: 12.7 x 14.2
Bedroom
- Features: Full Bath, Wall/Wall Carpet
- Level: Third,Upper
- Area: 264.04 Square Feet
- Dimensions: 16.4 x 16.1
Bedroom
- Features: Full Bath, Hardwood Floor
- Level: Upper
- Area: 143.75 Square Feet
- Dimensions: 11.5 x 12.5
Bedroom
- Features: Bookcases, Built-in Features, Full Bath, Walk-In Closet(s), Hardwood Floor
- Level: Upper
- Area: 244.8 Square Feet
- Dimensions: 13.6 x 18
Dining room
- Features: High Ceilings, Hardwood Floor
- Level: Main
- Area: 227.97 Square Feet
- Dimensions: 14.9 x 15.3
Dining room
- Features: High Ceilings, Built-in Features, French Doors, Hardwood Floor
- Level: Main
- Area: 211.25 Square Feet
- Dimensions: 12.5 x 16.9
Family room
- Features: High Ceilings, Bookcases, Built-in Features, Fireplace, Hardwood Floor
- Level: Main
- Area: 361.66 Square Feet
- Dimensions: 16.9 x 21.4
Kitchen
- Features: High Ceilings, Breakfast Bar, Kitchen Island, Hardwood Floor
- Level: Main
- Area: 237.15 Square Feet
- Dimensions: 15.5 x 15.3
Library
- Features: High Ceilings, Bookcases, Built-in Features, Fireplace, Hardwood Floor
- Level: Main
- Area: 173.65 Square Feet
- Dimensions: 11.5 x 15.1
Living room
- Features: High Ceilings, Fireplace, Hardwood Floor
- Level: Main
- Area: 254.79 Square Feet
- Dimensions: 14.9 x 17.1
Media room
- Features: Wall/Wall Carpet
- Level: Third,Upper
- Area: 405.69 Square Feet
- Dimensions: 12.11 x 33.5
Office
- Features: Bookcases, Built-in Features, Jack & Jill Bath, Hardwood Floor
- Level: Upper
- Area: 135.03 Square Feet
- Dimensions: 10.3 x 13.11
Other
- Features: Hardwood Floor
- Level: Upper
- Area: 195.51 Square Feet
- Dimensions: 13.3 x 14.7
Rec play room
- Features: Bookcases, Built-in Features, Fireplace
- Level: Lower
- Area: 835.78 Square Feet
- Dimensions: 26.2 x 31.9
Heating
- Forced Air, Radiant, Zoned, Oil
Cooling
- Central Air, Zoned
Appliances
- Included: Gas Cooktop, Oven/Range, Microwave, Range Hood, Refrigerator, Freezer, Subzero, Ice Maker, Dishwasher, Disposal, Washer, Dryer, Water Heater
- Laundry: Upper Level, Mud Room
Features
- Sound System, Open Floorplan, Entrance Foyer
- Doors: French Doors
- Windows: Thermopane Windows
- Basement: Full,Partially Finished,Heated,Storage Space
- Attic: Walk-up,Finished,Storage
- Number of fireplaces: 5
Interior area
- Total structure area: 7,238
- Total interior livable area: 7,238 sqft
- Finished area above ground: 5,558
- Finished area below ground: 1,680
Property
Parking
- Total spaces: 3
- Parking features: Attached, Garage Door Opener, Private, Circular Driveway, Asphalt
- Attached garage spaces: 3
- Has uncovered spaces: Yes
Features
- Patio & porch: Terrace
- Exterior features: Lighting, Underground Sprinkler
- Fencing: Partial
Lot
- Size: 1 Acres
- Features: Dry, Cleared, Level, Landscaped
Details
- Parcel number: 188886
- Zoning: 1AC
- Other equipment: Generator
Construction
Type & style
- Home type: SingleFamily
- Architectural style: Colonial
- Property subtype: Single Family Residence
Materials
- Clapboard, Wood Siding
- Foundation: Concrete Perimeter
- Roof: Wood
Condition
- New construction: No
- Year built: 1997
Utilities & green energy
- Sewer: Public Sewer
- Water: Public
- Utilities for property: Underground Utilities, Cable Available
Green energy
- Energy efficient items: Thermostat, Windows
Community & HOA
Community
- Features: Library, Paddle Tennis, Park, Playground, Pool, Public Rec Facilities, Near Public Transport, Tennis Court(s)
- Security: Security System
HOA
- Has HOA: No
Location
- Region: New Canaan
Financial & listing details
- Price per square foot: $463/sqft
- Tax assessed value: $1,347,640
- Annual tax amount: $25,524
- Date on market: 3/29/2024
- Exclusions: See Inclusion/Exclusion addendum in documents tab
Price history
| Date | Event | Price |
|---|---|---|
| 3/28/2024 | Sold | $3,350,000+4.9%$463/sqft |
Source:  Smart MLS #170616194 Report a problem Smart MLS #170616194 Report a problem | ||
| 1/19/2024 | Pending sale | $3,195,000$441/sqft |
Source: Smart MLS #170616194 Report a problem | ||
| 1/11/2024 | Listed for sale | $3,195,000$441/sqft |
Source: Smart MLS #170616194 Report a problem | ||
Public tax history
| Year | Property taxes | Tax assessment |
|---|---|---|
| 2025 | $30,057 +3.4% | $1,800,890 |
| 2024 | $29,066 +13.9% | $1,800,890 +33.6% |
| 2023 | $25,524 +3.1% | $1,347,640 |
| 2022 | $24,756 +1.2% | $1,347,640 |
| 2021 | $24,473 | $1,347,640 |
| 2020 | $24,473 -0.4% | $1,347,640 |
| 2019 | $24,581 -3.4% | $1,347,640 -6.8% |
| 2018 | $25,447 +1.8% | $1,445,220 |
| 2017 | $24,986 +2.3% | $1,445,220 |
| 2016 | $24,418 +2% | $1,445,220 |
| 2015 | $23,936 +2.9% | $1,445,220 |
| 2014 | $23,269 +2.8% | $1,445,220 -2.9% |
| 2013 | $22,646 +3.5% | $1,487,640 |
| 2012 | $21,873 +1.6% | $1,487,640 |
| 2011 | $21,526 +6.6% | $1,487,640 |
| 2010 | $20,202 -2.7% | $1,487,640 +0% |
| 2009 | $20,752 +8% | $1,487,600 +17.1% |
| 2008 | $19,213 -0.7% | $1,270,700 |
| 2007 | $19,340 +3.7% | $1,270,700 |
| 2006 | $18,654 +4.9% | $1,270,700 |
| 2005 | $17,777 +5.7% | $1,270,700 |
| 2004 | $16,811 +6.2% | $1,270,700 +12.3% |
| 2003 | $15,834 +0.1% | $1,131,830 +55.3% |
| 2001 | $15,818 +6% | $728,700 |
| 2000 | $14,924 +5% | $728,700 |
| 1999 | $14,210 | $728,700 |
Find assessor info on the county website
Neighborhood: 06840
Nearby homes
- $2,254,1004 bd2 ba3.2k sqft161 Old Studio Rd, New Canaan, CT 06840Off Market
- $2,076,9004 bd2 ba3.1k sqft143 Old Stamford Rd, New Canaan, CT 06840Off Market
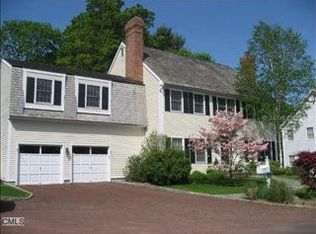
- $3,362,9005 bd6 ba6k sqft156 Old Studio Rd, New Canaan, CT 06840Off Market

- $3,335,9004 bd3 ba4.9k sqft123 Old Studio Rd, New Canaan, CT 06840Off Market
- $3,949,4006 bd8 ba7.3k sqft144 Old Studio Rd, New Canaan, CT 06840Off Market
- $2,118,6003 bd4 ba3.4k sqft151 Old Stamford Rd, New Canaan, CT 06840Off Market
- $2,581,2004 bd4 ba3.2k sqft166 Old Studio Rd, New Canaan, CT 06840Off Market
- $2,476,9004 bd3 ba3.2k sqft120 Old Studio Rd, New Canaan, CT 06840Off Market
Nearby schools
GreatSchools rating
- 9/10South SchoolGrades: K-4Distance: 0.5 mi
- 10/10Saxe Middle SchoolGrades: 5-8Distance: 0.6 mi
- 10/10New Canaan High SchoolGrades: 9-12Distance: 0.5 mi
Schools provided by the listing agent
- Elementary: South
- Middle: Saxe Middle
- High: New Canaan
Source: Smart MLS. This data may not be complete. We recommend contacting the local school district to confirm school assignments for this home.
Sell for more on Zillow
Get a Zillow Showcase℠ listing at no additional cost and you could sell for .
$3,986,600
2% more
+$79,732
With Zillow Showcase(estimated)
$4,066,332
Sell for more on Zillow
Get a Zillow Showcase℠ listing at no additional cost and you could sell for .
$3,986,600
2% more
+$79,732
With Zillow Showcase(estimated)
$4,066,332
- Connecticut
- Fairfield County
- New Canaan
- 06840
- 143 Old Studio Road
