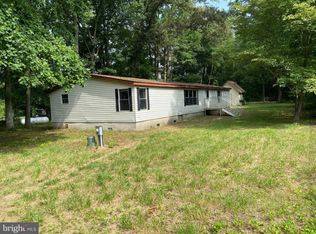
Welcome to 143 Omni Road, a 3-bedroom, 1-bath manufactured home situated on a spacious 1-acre lot in Dover. This property offers an excellent opportunity for a buyer looking for an affordable home with plenty of land and room to make it their own. The home features a functional layout with approximately 924 square feet of living space and three bedrooms, providing flexibility for a variety of living arrangements. Enjoy the privacy and space of a larger lot while still being conveniently located near Dover's shopping, dining, schools, and everyday amenities. Whether you're looking for a place to call home or an investment opportunity, this property is ready for its next chapter. Schedule your showing today!
For sale
$100,000
143 Omni Rd, Dover, DE 19904
3beds
924sqft
Manufactured Home
Built in 1976
1 Acres Lot
$-- Zestimate®
$108/sqft
$-- HOA
What's special
Functional layout
- 3 days
- 460
- 26
Zillow last checked:
Listing updated:
Listed by:
Jordan Larigan 215-801-1939,
LPT Realty, LLC 8773662213,
Listing Team: Vybe
Source: Bright MLS,MLS#: DEKT2050508
Facts & features
Interior
Bedrooms & bathrooms
- Bedrooms: 3
- Bathrooms: 1
- Full bathrooms: 1
- Main level bathrooms: 1
- Main level bedrooms: 3
Basement
- Area: 0
Heating
- Central, Natural Gas
Cooling
- Central Air, Electric
Appliances
- Included: Gas Water Heater
- Laundry: Main Level
Features
- Eat-in Kitchen
- Flooring: Carpet
- Has basement: No
- Has fireplace: No
Interior area
- Total structure area: 924
- Total interior livable area: 924 sqft
- Finished area above ground: 924
- Finished area below ground: 0
Property
Parking
- Parking features: Other
Accessibility
- Accessibility features: None
Features
- Levels: One
- Stories: 1
- Patio & porch: Deck
- Pool features: None
Lot
- Size: 1 Acres
- Dimensions: 150 x 290
- Features: Corner Lot, Level, Wooded
Details
- Additional structures: Above Grade, Below Grade
- Parcel number: ED 00 66.00 01 44.00
- Zoning: AR
- Special conditions: Standard
Construction
Type & style
- Home type: MobileManufactured
- Architectural style: Other
- Property subtype: Manufactured Home
Materials
- Aluminum Siding
Condition
- Good
- New construction: No
- Year built: 1976
Utilities & green energy
- Electric: 100 Amp Service
- Sewer: On Site Septic
- Water: Well
Community & HOA
Community
- Subdivision: None Available
HOA
- Has HOA: No
Location
- Region: Dover
Financial & listing details
- Price per square foot: $108/sqft
- Tax assessed value: $91,700
- Annual tax amount: $543
- Date on market: 9/9/2026
- Listing agreement: Exclusive Right To Sell
- Listing terms: Conventional,FHA 203(b)
- Inclusions: Stove-refrigerator-ceiling Fans
- Ownership: Fee Simple
Estimated market value
Not available
Estimated sales range
Not available
Not available
Price history
| Date | Event | Price |
|---|---|---|
| 9/9/2026 | Listed for sale | $100,000+68.1%$108/sqft |
Source:  Bright MLS #DEKT2050508 Report a problem Bright MLS #DEKT2050508 Report a problem | ||
| 9/20/2001 | Sold | $59,500$64/sqft |
Source: Agent Provided Report a problem | ||
| 5/14/2001 | Sold | $59,500$64/sqft |
Source: Agent Provided Report a problem | ||
Public tax history
| Year | Property taxes | Tax assessment |
|---|---|---|
| 2025 | $544 +3.5% | $91,700 |
| 2024 | $525 +5% | $91,700 +445.8% |
| 2023 | $500 +3.4% | $16,800 |
| 2022 | $484 +3.8% | $16,800 |
| 2021 | $466 +3.5% | $16,800 |
| 2020 | $450 +5.7% | $16,800 |
| 2019 | $426 +9.4% | $16,800 |
| 2018 | $389 | $16,800 |
| 2017 | $389 +1.3% | $16,800 |
| 2016 | $384 +0.1% | $16,800 |
| 2015 | $384 -0.2% | $16,800 |
| 2014 | $385 | $16,800 |
| 2012 | -- | $16,800 |
| 2011 | -- | $16,800 |
| 2010 | -- | $16,800 +1.2% |
| 2009 | -- | $16,600 |
| 2008 | -- | $16,600 |
| 2007 | -- | $16,600 |
| 2005 | -- | $16,600 |
| 2004 | -- | $16,600 |
| 2002 | -- | $16,600 |
| 2001 | -- | $16,600 |
| 2000 | $215 | $16,600 |
Find assessor info on the county website
Monthly payment
Climate risks
Neighborhood: 19904
Nearby schools
Schools provided by the listing agent
- District: Capital
Source: Bright MLS. This data may not be complete. We recommend contacting the local school district to confirm school assignments for this home.
Similar homes
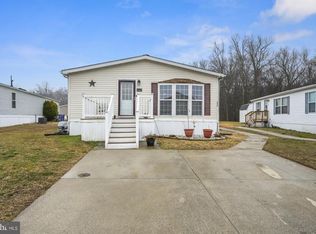
- $115,0003 bd2 ba1.2k sqft195 Fox Pointe Dr, Dover, DE 19904For Sale By Owner
- $115,0003 bd2 ba1.3k sqftNone Available, Dover, DE 19904For Sale
 MLS ID #DEKT2049032, Bj Corey, Century 21 Emerald. Bright MLS
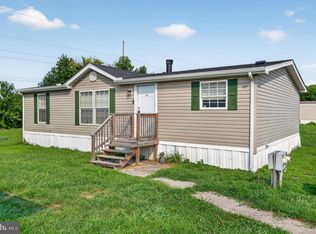
 - $90,0003 bd2 ba1.1k sqftNone Available, Dover, DE 19901For Sale
 MLS ID #DEKT2044320, Robyn Roberts, BHHS Fox & Roach-Christiana. Bright MLS
 - $95,0003 bd2 ba1k sqftNone, Hartly, DE 19953For Sale
 MLS ID #DEKT2050002, Michelle Rawley, Bryan Realty Group. Bright MLS
 - $69,9003 bd1 ba980 sqftNone, Dover, DE 19901For SaleMLS ID #DEKT2050182, Nicole Stephens, Tesla Realty Group, LLC. Bright MLS
- $70,0003 bd2 ba994 sqftNone Available, Dover, DE 19901For SaleMLS ID #DEKT2048478, Diana Penate, Bryan Realty Group. Bright MLS
- $80,0003 bd2 ba1k sqftNone Available, Dover, DE 19901For SaleMLS ID #DEKT2048616, Diana Penate, Bryan Realty Group. Bright MLS
- $110,0005 bd3 ba660 sqftNone Available, Magnolia, DE 19962For SaleMLS ID #DEKT2044824, Angela Ward, Classic Realty. Bright MLS
- $90,0003 bd2 ba1.2k sqftNone, Dover, DE 19901For SaleMLS ID #DEKT2047354, Bobbi J Slagle, NextHome Preferred. Bright MLS
- $60,0003 bd2 ba1.2k sqftNone Available, Dover, DE 19901For SaleMLS ID #DEKT2048906, Kianna Burgos, Keller Williams Realty Central-Delaware. Bright MLS
- $88,0003 bd2 ba1.3k sqftNone, Dover, DE 19901For SaleMLS ID #DEKT2048112, Michael Wooleyhand, Keller Williams Realty Central-Delaware. Bright MLS
- $139,7772 bd1 ba714 sqftNone Available, Dover, DE 19901For SaleMLS ID #DEKT2050406, Liam Coonahan, Real of Pennsylvania. Bright MLS
- $89,9003 bd2 ba1.3k sqftNone, Frederica, DE 19946For SaleMLS ID #DEKT2049738, Maria Ruckle, Empower Real Estate, LLC. Bright MLS
- $114,9993 bd2 ba1.1k sqftNone Available, Smyrna, DE 19977For SaleMLS ID #DEKT2045882, Roo Parag, Iron Valley Real Estate Premier. Bright MLS
- $84,9002 bd2 ba1k sqftNone, Hartly, DE 19953For SaleMLS ID #DEKT2040916, Brittany Breeding, Investors Realty, Inc.. Bright MLS
- $149,9003 bd2 ba1k sqftNone, Dover, DE 19901For SaleMLS ID #DEKT2049008, Dustin Parker, The Parker Group. Bright MLS
- $104,9003 bd2 ba990 sqftNone, Frederica, DE 19946For SaleMLS ID #DEKT2043408, Stephanie Lehane, RE/MAX Eagle Realty. Bright MLS
- $60,0003 bd2 ba924 sqftNone Available, Dover, DE 19901For SaleMLS ID #DEKT2047696, Javez English, English Realty. Bright MLS
- $55,0002 bd1 ba720 sqftNone, Dover, DE 19901For SaleMLS ID #DEKT2046592, Carolyn Figueroa, Compass. Bright MLS
- $120,0002 bd2 ba1.3k sqftNone Available, Smyrna, DE 19977For SaleMLS ID #DEKT2042708, Ramon Gaber, Realty Mark Associates-Newark. Bright MLS
