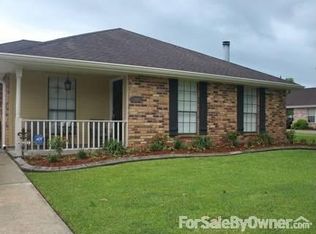
This Acadian Creole–style home blends timeless architecture with a contemporary interior, fully renovated in 2022 with clean lines and sleek, modern finishes throughout. The custom kitchen is a true centerpiece, featuring seamless navy and white Omega cabinets, a stainless 7-burner professional gas range with double oven & flush-mount hood, cabinet-front microwave, and a matching navy Samsung refrigerator & dishwasher that will remain with the sale. A water-line-fed coffee maker is also included. The open-concept living area features vaulted ceilings and a cozy fireplace, creating an inviting space for gathering. The dining room offers designer lighting and a striking accent wall, ideal for hosting and entertaining. The functional layout includes a well-appointed laundry room with sink and cabinetry, a thoughtfully renovated hall bath with stylish finishes, two spacious secondary bedrooms, and a large primary suite with vaulted ceilings and a private three-piece ensuite. Exterior features include a charming bricked front porch, front garden irrigation system, approximately 600 square feet of covered carport space, a fenced backyard with driveway gate, and a storage shed. The home is equipped with an 8-camera security system, Alexa-controlled smart lighting, custom smart blinds throughout, and is wired for a generator, which will remain with the property. Major improvements completed in 2022 include new windows, roof, gutters and siding. A recently installed tankless water heater enhances efficiency. The home offers no carpet and ample attic storage. A low flood insurance premium is currently in place and is assumable. Schedule your private showing to experience this one-of-a-kind, move-in-ready home.
Closed
Price Unknown
143 Ormond Meadows Dr, Destrehan, LA 70047
3beds
1,879sqft
Single Family Residence
Built in 1992
7,200 Square Feet Lot
$340,800 Zestimate®
$--/sqft
$2,037 Estimated rent
Home value
$340,800
$314,000 - $371,000
$2,037/mo
Zestimate® history
Owner options
List your home for rent
$2,037/mo
Rent Zestimate®
Find your next renter with Zillow Rental Manager. Plus, with online applications, you can quickly screen prospective tenants – for free.
$2,037/mo
Rent Zestimate®
Refinance and save
Refinancing to a lower rate could help reduce your monthly payments and save thousands over the life of the loan.
Explore your selling options
Work with a Zillow partner agent
Leverage their expertise and Zillow's premium Showcase listings to get your home seen by more buyers.
Get startedList with your own agent
Get your home in front of millions of buyers by listing it on Zillow.
Learn how to do itSell it yourself
Take full control of how buyers see your home on Zillow by listing For Sale by Owner (FSBO).
List your homeWhat's special
Water-line-fed coffee makerFront garden irrigation systemCabinet-front microwaveCustom smart blinds throughoutStorage shedCharming bricked front porchCustom kitchen
Zillow last checked:
Listing updated:
Listed by:
Jenny Lendle 985-859-6589,
GL Realty Group, LLC
Bought with:
Julio Cardona
United Real Estate Partners LLC
Source: GSREIN,MLS#: 2544144
Facts & features
Interior
Bedrooms & bathrooms
- Bedrooms: 3
- Bathrooms: 2
- Full bathrooms: 2
Primary bedroom
- Description: Flooring: Plank,Simulated Wood
- Level: Lower
- Dimensions: 15x14.80
Bedroom
- Description: Flooring: Plank,Simulated Wood
- Level: Lower
- Dimensions: 10.94x11.94
Bedroom
- Description: Flooring: Plank,Simulated Wood
- Level: Lower
- Dimensions: 11.25x14.80
Dining room
- Description: Flooring: Plank,Simulated Wood
- Level: Lower
- Dimensions: 11.26x10.34
Kitchen
- Description: Flooring: Plank,Simulated Wood
- Level: Lower
- Dimensions: 10.34x16.19
Living room
- Description: Flooring: Plank,Simulated Wood
- Level: Lower
- Dimensions: 15.91x22
Heating
- Central
Cooling
- Central Air
Appliances
- Included: Dishwasher, Microwave, Oven, Range, Refrigerator
- Laundry: Washer Hookup, Dryer Hookup
Features
- Carbon Monoxide Detector, Stainless Steel Appliances, Smart Home, Vaulted Ceiling(s)
- Has fireplace: Yes
- Fireplace features: Gas
Interior area
- Total structure area: 2,700
- Total interior livable area: 1,879 sqft
Property
Parking
- Total spaces: 3
- Parking features: Covered, Carport, Three or more Spaces, Boat, RV Access/Parking
- Has carport: Yes
Features
- Levels: One
- Stories: 1
- Patio & porch: Concrete, Porch
- Exterior features: Fence, Porch
- Pool features: None
Lot
- Size: 7,200 Square Feet
- Dimensions: 60 x 120
- Features: City Lot, Rectangular Lot
Details
- Additional structures: Shed(s)
- Parcel number: 70047143ORMONDMEADOWSDR15
- Special conditions: None
Construction
Type & style
- Home type: SingleFamily
- Architectural style: Acadian
- Property subtype: Single Family Residence
Materials
- Brick, Stucco
- Foundation: Slab
- Roof: Shingle
Condition
- Excellent
- Year built: 1992
Utilities & green energy
- Sewer: Public Sewer
- Water: Public
Green energy
- Energy efficient items: Water Heater, Windows
Community & HOA
Community
- Security: Security System, Closed Circuit Camera(s)
HOA
- Has HOA: No
Location
- Region: Destrehan
Financial & listing details
- Tax assessed value: $241,200
- Annual tax amount: $1,676
- Date on market: 3/3/2026
Price history
| Date | Event | Price |
|---|---|---|
| 5/22/2026 | Sold | -- |
Source:  GSREIN #2544144 Report a problem GSREIN #2544144 Report a problem | ||
| 4/9/2026 | Pending sale | $348,500$185/sqft |
Source: GSREIN #2544144 Report a problem | ||
| 3/3/2026 | Listed for sale | $348,500$185/sqft |
Source: GSREIN #2544144 Report a problem | ||
| 10/6/2009 | Sold | -- |
Source: Public Record Report a problem | ||
Public tax history
| Year | Property taxes | Tax assessment |
|---|---|---|
| 2025 | $1,676 -1.5% | $24,120 |
| 2024 | $1,702 +60.1% | $24,120 +41.4% |
| 2023 | $1,063 -46.5% | $17,053 |
| 2022 | $1,988 +30.3% | $17,053 +31.4% |
| 2021 | $1,526 -23.8% | $12,980 -23.9% |
| 2020 | $2,004 +14.5% | $17,053 +15.2% |
| 2019 | $1,750 +0.8% | $14,798 |
| 2018 | $1,736 +102.8% | $14,798 |
| 2017 | $856 +0% | $14,798 |
| 2016 | $856 -0.4% | $14,798 +19.3% |
| 2015 | $860 +55.4% | $12,401 |
| 2014 | $553 -0.4% | $12,401 |
| 2013 | $555 -0.2% | $12,401 |
| 2012 | $556 -0.8% | $12,401 |
| 2011 | $561 +0.4% | $12,401 |
| 2010 | $559 +1127.2% | $12,401 +57% |
| 2009 | $46 | $7,900 |
| 2008 | -- | $7,900 |
| 2007 | $47 | $7,900 |
| 2006 | -- | $7,900 -90.9% |
| 2005 | -- | $86,900 |
| 2004 | -- | $86,900 +1000% |
| 2003 | $46 -1.5% | $7,900 |
| 2002 | $47 -1% | $7,900 |
| 2001 | $47 +5.4% | $7,900 |
| 2000 | $45 | $7,900 |
Find assessor info on the county website
Neighborhood: 70047
Nearby homes
- $271,500-- bd-- ba1.8k sqft145 Ormond Meadows Dr, Destrehan, LA 70047Off Market
- $314,8003 bd2 ba2k sqft141 Ormond Meadows Dr, Destrehan, LA 70047Off Market
- $282,200-- bd-- ba1.7k sqft147 Ormond Meadows Dr, Destrehan, LA 70047Off Market
- $292,1003 bd2 ba1.7k sqft128 Ormond Meadows Dr, Destrehan, LA 70047Off Market
- $367,4004 bd3 ba2.3k sqft137 Ormond Meadows Dr, Destrehan, LA 70047Off Market
- $367,500-- bd-- ba2.4k sqft124 Ormond Meadows Dr, Destrehan, LA 70047Off Market
- $71,200-- bd-- ba-- sqft130 Ormond Meadows Dr, Destrehan, LA 70047Off Market
- $370,700-- bd-- ba2.8k sqft132 Ormond Meadows Dr, Destrehan, LA 70047Off Market
Nearby schools
GreatSchools rating
- NANew Sarpy Elementary SchoolGrades: PK-2Distance: 0.7 mi
- 7/10Harry M. Hurst Middle SchoolGrades: 6-8Distance: 1.6 mi
- 8/10Destrehan High SchoolGrades: 9-12Distance: 0.3 mi
Schools provided by the listing agent
- Elementary: New Sarpy
- Middle: Ethel Shoeffn
- High: Destrehan
Source: GSREIN. This data may not be complete. We recommend contacting the local school district to confirm school assignments for this home.
Get a cash offer in 3 minutes
Find out how much your home could sell for in as little as 3 minutes with a no-obligation cash offer.
Estimated market value
$340,800
Get a cash offer in 3 minutes
Find out how much your home could sell for in as little as 3 minutes with a no-obligation cash offer.
Estimated market value
$340,800
- Louisiana
- Saint Charles Parish
- Destrehan
- 70047
- 143 Ormond Meadows Dr
Nearby cities
Nearby zip codes
Other Destrehan Topics
