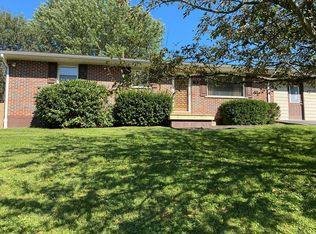
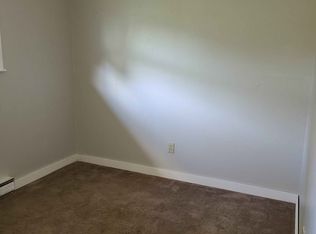
Welcome to this solid brick ranch home located in the desirable Ward Park neighborhood at 143 Pack Lane. Offering 3 bedrooms and 1 full bath, this home provides a flexible floor plan to fit a variety of lifestyles. It is currently configured with both a formal dining room and a separate living room, giving the next owner the option to convert one of these spaces into an additional bedroom, home office, den, or family room if desired. Step outside to the covered back porch, where you can relax while overlooking a spacious backyard with plenty of room for gardening, entertaining, or outdoor recreation. The property also includes a small detached garage and two storage sheds, providing ample space for tools, lawn equipment, and hobbies. The current owners have made important improvements, including professional termite treatment within the past couple of years. At the same time, the crawlspace was encapsulated, adding an extra level of protection and helping improve the home's overall condition. Whether you're a first-time buyer, looking to downsize, or searching for a home with room to personalize, this Ward Park property offers a great combination of flexibility, outdoor space, and value.
Under contract
$162,500
143 Pack Ln, Glen Morgan, WV 25813
3beds
1,350sqft
Single Family Residence
Built in 1972
0.26 Acres Lot
$162,100 Zestimate®
$120/sqft
$-- HOA
What's special
Solid brick ranch homeSmall detached garageTwo storage shedsCovered back porchSpacious backyardFormal dining roomFlexible floor plan
- 63 days
- 19
- 0
Zillow last checked:
Listing updated:
Listed by:
Luke Richmond 304-683-5585,
EXIT ELEVATION REALTY
Source: Beckley BOR,MLS#: 95208
Facts & features
Interior
Bedrooms & bathrooms
- Bedrooms: 3
- Bathrooms: 1
- Full bathrooms: 1
Bedroom 1
- Area: 111.67
- Dimensions: 10 x 11.17
Bedroom 2
- Area: 114.46
- Dimensions: 10.25 x 11.17
Bedroom 3
- Area: 114.83
- Dimensions: 8.67 x 13.25
Dining room
- Area: 204
- Dimensions: 12 x 17
Kitchen
- Area: 180
- Dimensions: 11.25 x 16
Living room
- Area: 261.69
- Dimensions: 13.25 x 19.75
Heating
- Electric, Baseboard
Cooling
- Window Unit(s)
Appliances
- Laundry: Washer/Dryer Connection
Features
- 1st Floor Bedroom, 1st Floor Bathroom, Ceiling Fan(s)
Interior area
- Total structure area: 1,350
- Total interior livable area: 1,350 sqft
- Finished area above ground: 1,350
- Finished area below ground: 0
Video & virtual tour
Property
Parking
- Parking features: Asphalt
- Has uncovered spaces: Yes
Features
- Patio & porch: Rear Porch
- Exterior features: Garden
Lot
- Size: 0.26 Acres
- Dimensions: 0.26 Ac +/-
Details
- Additional structures: Shed(s)
- Parcel number: 4108016A00480000
Construction
Type & style
- Home type: SingleFamily
- Architectural style: Ranch
- Property subtype: Single Family Residence
Materials
- Brick
Condition
- Year built: 1972
Community & HOA
Community
- Subdivision: Ward Park
Location
- Region: Glen Morgan
Financial & listing details
- Price per square foot: $120/sqft
- Tax assessed value: $71,200
- Annual tax amount: $274
- Date on market: 7/21/2026
Estimated market value
$162,100
$154,000 - $170,000
$1,460/mo
Price history
| Date | Event | Price |
|---|---|---|
| 7/24/2026 | Contingent | $162,500$120/sqft |
Source:  Beckley BOR #95208 Report a problem Beckley BOR #95208 Report a problem | ||
| 7/21/2026 | Listed for sale | $162,500+339.2%$120/sqft |
Source: Beckley BOR #95208 Report a problem | ||
| 3/25/1977 | Sold | $37,000$27/sqft |
Source: Agent Provided Report a problem | ||
Public tax history
| Year | Property taxes | Tax assessment |
|---|---|---|
| 2025 | $274 +4.1% | $42,720 +1.9% |
| 2024 | $264 +20% | $41,940 +9.6% |
| 2023 | $220 -13.6% | $38,280 -7% |
| 2022 | $254 | $41,160 +1.9% |
| 2021 | -- | $40,380 +10.7% |
| 2020 | -- | $36,480 |
| 2019 | $199 +100% | $36,480 |
| 2018 | $100 | $36,480 |
| 2017 | $100 -50.8% | $36,480 |
| 2016 | $202 +10.5% | $36,480 +4.5% |
| 2015 | $183 | $34,920 |
| 2014 | $183 +44% | $34,920 +8% |
| 2013 | $127 | $32,340 +6.5% |
| 2012 | $127 +7.3% | $30,360 -0.2% |
| 2011 | $119 +17.6% | $30,420 +5.4% |
| 2010 | $101 +14.8% | $28,860 +4.1% |
| 2009 | $88 -71.8% | $27,720 +6.7% |
| 2008 | $311 +1% | $25,980 +2.9% |
| 2007 | $308 +0.4% | $25,260 +2.2% |
| 2006 | $307 -0.4% | $24,720 +1% |
| 2005 | $308 | $24,480 |
| 2004 | -- | $24,480 +3.8% |
| 2003 | -- | $23,580 +4% |
| 2002 | -- | $22,680 -2.6% |
| 2001 | -- | $23,280 |
Find assessor info on the county website
Monthly payment
Est. payment
Payment breakdown
Explore the cost of this home by adjusting the details. Changes won't be saved.Climate risks
Neighborhood: 25813
Nearby schools
Schools provided by the listing agent
- Elementary: Daniels
- Middle: Shady Spring
- High: Shady Spring
Source: Beckley BOR. This data may not be complete. We recommend contacting the local school district to confirm school assignments for this home.
Similar homes
- $157,0003 bd2 ba1.4k sqft204 Rock House Rd, Lester, WV 25865For Sale By Owner
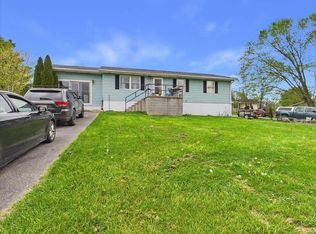
- $169,9002 bd1 ba1.1k sqft262 Trump St, Daniels, WV 25832For Sale
 MLS ID #101463, David&Cyndie Chinn, ALTRUIST REALTY GROUP. All West Virginia MLS
 - $159,0004 bd2 ba2k sqft103 Porter St, Beckley, WV 25801For Sale
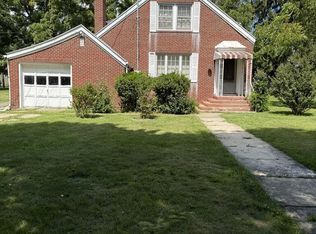 MLS ID #95453, Stephanie Ransom, EXIT ELEVATION REALTY. Beckley BOR
 - $169,0003 bd2 ba1.5k sqft225 Fairview Ave, Beckley, WV 25801For Sale
 MLS ID #95402, Crystal Calvert, WV REALTY PROS, LLC. Beckley BOR
