Discover this beautifully updated ranch-style home in pristine condition, featuring stunning hardwood floors and three renovated bathrooms, including a luxurious soaking tub. The spacious third bedroom is a versatile space and is currently used as a family room. The modern kitchen boasts granite countertops, stainless steel appliances, and a newer dishwasher and microwave. Enjoy the bright dining room with a fireplace/pellet stove and skylights, as well as the vaulted living room with a picturesque bay window. The spacious primary bedroom offers private deck access, and the first-floor laundry adds convenience. The professionally landscaped property includes a 30 X 13 deck and covered patio with an outdoor fireplace and ceiling fan, all overlooking scenic golf course views. Additional highlights include an oversized garage with a newer door (2019), a shed for extra storage, irrigation system, standby generator (2017), roof (2021), AC and propane furnace (2019), hot water heater (2021), GE washer and dryer (2023), heavy-duty gutters (2023), and Trex decking (2023). Plenty of room for a pool (septic is located in front of house). Located on a tranquil cul-de-sac near Hawks Landing Country Club.
Sold for $544,900
$544,900
143 Pattonwood Drive, Southington, CT 06489
3beds
1,831sqft
Single Family Residence
Built in 1969
0.57 Acres Lot
$603,500 Zestimate®
$298/sqft
$3,067 Estimated rent
Home value
$603,500
$573,000 - $634,000
$3,067/mo
Zestimate® history
Owner options
List your home for rent
$3,067/mo
Rent Zestimate®
Find your next renter with Zillow Rental Manager. Plus, with online applications, you can quickly screen prospective tenants – for free.
$3,067/mo
Rent Zestimate®
Refinance and save
$3,977/mo
Est. payment
Refinancing to a lower rate could help reduce your monthly payments and save thousands over the life of the loan.
$3,977/mo
Est. payment
Explore your selling options
Work with a Zillow partner agent
Leverage their expertise and Zillow's premium Showcase listings to get your home seen by more buyers.
Get startedList with your own agent
Get your home in front of millions of buyers by listing it on Zillow.
Learn how to do itSell it yourself
Take full control of how buyers see your home on Zillow by listing For Sale by Owner (FSBO).
List your homeWhat's special
Zillow last checked:
Listing updated:
Listed by:
Stacey Deangelis 203-494-7068,
Calcagni Real Estate 203-272-1821
Bought with:
Stacey Deangelis, RES.0759625
Calcagni Real Estate
Source: Smart MLS,MLS#: 24042266
Facts & features
Interior
Bedrooms & bathrooms
- Bedrooms: 3
- Bathrooms: 3
- Full bathrooms: 3
Primary bedroom
- Features: Ceiling Fan(s), Full Bath, Hardwood Floor
- Level: Main
- Area: 146.3 Square Feet
- Dimensions: 11 x 13.3
Bedroom
- Features: Ceiling Fan(s), Hardwood Floor
- Level: Main
- Area: 223.11 Square Feet
- Dimensions: 11.1 x 20.1
Bedroom
- Features: Ceiling Fan(s)
- Level: Main
- Area: 202.24 Square Feet
- Dimensions: 12.8 x 15.8
Dining room
- Features: Pellet Stove, Sliders, Tile Floor
- Level: Main
- Area: 198.69 Square Feet
- Dimensions: 11.1 x 17.9
Kitchen
- Features: Granite Counters, Tile Floor
- Level: Main
- Area: 57 Square Feet
- Dimensions: 7.6 x 7.5
Living room
- Features: Bay/Bow Window, Ceiling Fan(s), Hardwood Floor
- Level: Main
- Area: 234.21 Square Feet
- Dimensions: 11.1 x 21.1
Heating
- Forced Air, Propane
Cooling
- Central Air
Appliances
- Included: Oven/Range, Microwave, Refrigerator, Dishwasher, Disposal, Water Heater
- Laundry: Main Level
Features
- Windows: Thermopane Windows
- Basement: Full,Unfinished
- Attic: Crawl Space,Access Via Hatch
- Number of fireplaces: 1
Interior area
- Total structure area: 1,831
- Total interior livable area: 1,831 sqft
- Finished area above ground: 1,831
- Finished area below ground: 0
Property
Parking
- Total spaces: 2
- Parking features: Attached, Driveway, Garage Door Opener, Private, Paved
- Attached garage spaces: 2
- Has uncovered spaces: Yes
Features
- Patio & porch: Deck, Patio
- Exterior features: Breezeway
- Has view: Yes
- View description: Golf Course
Lot
- Size: 0.57 Acres
- Features: Open Lot
Details
- Additional structures: Shed(s)
- Parcel number: 727186
- Zoning: R-80
Construction
Type & style
- Home type: SingleFamily
- Architectural style: Ranch
- Property subtype: Single Family Residence
Materials
- Vinyl Siding
- Foundation: Concrete Perimeter
- Roof: Asphalt
Condition
- New construction: No
- Year built: 1969
Utilities & green energy
- Sewer: Septic Tank
- Water: Public
- Utilities for property: Cable Available
Green energy
- Energy efficient items: Windows
Community & HOA
Community
- Features: Golf, Shopping/Mall
- Security: Security System
HOA
- Has HOA: No
Location
- Region: Southington
Financial & listing details
- Price per square foot: $298/sqft
- Tax assessed value: $243,200
- Annual tax amount: $7,646
- Date on market: 9/5/2024
Price history
| Date | Event | Price |
|---|---|---|
| 10/16/2024 | Sold | $544,900$298/sqft |
Source:  Smart MLS #24042266 Report a problem Smart MLS #24042266 Report a problem | ||
| 9/14/2024 | Listed for sale | $544,900+22.4%$298/sqft |
Source: Smart MLS #24042266 Report a problem | ||
| 9/2/2021 | Sold | $445,100+11.3%$243/sqft |
Source: Smart MLS #170418677 Report a problem | ||
| 7/19/2021 | Contingent | $399,900$218/sqft |
Source: Smart MLS #170418677 Report a problem | ||
| 7/14/2021 | Listed for sale | $399,900+14.6%$218/sqft |
Source: Smart MLS #170418677 Report a problem | ||
| 11/8/2006 | Sold | $349,000+43.6%$191/sqft |
Source: Smart MLS #G423036 Report a problem | ||
| 11/4/1987 | Sold | $243,000$133/sqft |
Source: Public Record Report a problem | ||
Public tax history
| Year | Property taxes | Tax assessment |
|---|---|---|
| 2025 | $8,077 +5.6% | $243,200 |
| 2024 | $7,646 +3.5% | $243,200 |
| 2023 | $7,384 +4.2% | $243,200 |
| 2022 | $7,084 +4.8% | $243,200 +4.4% |
| 2021 | $6,762 +1.3% | $232,940 +6.9% |
| 2020 | $6,677 0% | $217,990 |
| 2019 | $6,679 +0.5% | $217,990 |
| 2018 | $6,644 | $217,990 |
| 2017 | $6,644 +2.8% | $217,990 |
| 2016 | $6,461 | $217,990 |
Find assessor info on the county website
Neighborhood: 06489
Nearby homes
- $484,9003 bd2 ba1.4k sqft131 Pattonwood Dr, Southington, CT 06489Off Market
- $575,8005 bd2 ba2.2k sqft144 Pattonwood Dr, Southington, CT 06489Off Market
- $612,5004 bd3 ba2.9k sqft119 Pattonwood Dr, Southington, CT 06489Sold
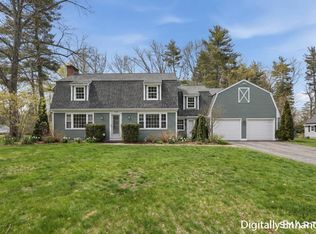
- $534,5004 bd1 ba2k sqft132 Pattonwood Dr, Southington, CT 06489Off Market
- $563,5004 bd2 ba1.8k sqft120 Pattonwood Dr, Southington, CT 06489Off Market
- $564,2005 bd3 ba2.4k sqft105 Pattonwood Dr, Southington, CT 06489Off Market
- $489,0003 bd2 ba1.9k sqft9 Hidden Hills Dr, Southington, CT 06489Off Market
- $555,9004 bd2 ba2k sqft46 Quail Hollow Dr, Southington, CT 06489Off Market
Nearby schools
GreatSchools rating
- 6/10Thalberg SchoolGrades: K-5Distance: 0.7 mi
- 9/10Joseph A. Depaolo Middle SchoolGrades: 6-8Distance: 2.5 mi
- 6/10Southington High SchoolGrades: 9-12Distance: 2 mi
Schools provided by the listing agent
- High: Southington
Source: Smart MLS. This data may not be complete. We recommend contacting the local school district to confirm school assignments for this home.


Get pre-qualified for a loan
At Zillow Home Loans, we can pre-qualify you in as little as 5 minutes with no impact to your credit score.An equal housing lender. NMLS #10287.
Sell for more on Zillow
Get a Zillow Showcase℠ listing at no additional cost and you could sell for .
$603,500
2% more
+$12,070
With Zillow Showcase(estimated)
$615,570
- Connecticut
- Hartford County
- Southington
- 06489
- 143 Pattonwood Drive
Nearby cities
Nearby neighborhoods
Nearby zip codes
Other Southington Topics
