Skip main navigation
Pending
$469,000
3beds
1,933sqft

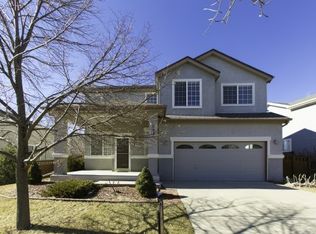
143 Pelican Avenue, Brighton, CO 80601

3beds
1,933sqft
Single family residence
Built in 2001
6,534 sqft
2 Attached garage spaces
$243 price/sqft
$73/mo HOA

What's special

Welcome to this beautifully appointed Brighton home, where thoughtful design and versatile living spaces come together seamlessly. Upon entry, you're greeted by a formal dining room and a dedicated home office, creating the perfect balance of elegance and functionality. The heart of the home is the spacious kitchen, featuring a large ...

31 days
|
1,014
|
62
|
Source: REcolorado as distributed by MLS GRID,MLS#: 3088113MLS Logo
Travel times

Kitchen

Living Room

Office

Dining Room

Lower Family Room

Primary Bedroom

Primary Bathroom

Bedroom

Bathroom

Bedroom

Back Porch

Zillow last checked:

Listing updated:

Listed by:

Kyle Muth 720-251-6613 kyle.muth@orchard.com,

Orchard Brokerage LLC

Source: REcolorado as distributed by MLS GRID,MLS#: 3088113MLS Logo

Facts & features

Interior

Bedrooms & bathrooms
  • Bedrooms: 3
  • Bathrooms: 3
  • Full bathrooms: 2
  • 1/2 bathrooms: 1
  • Main level bathrooms: 1
Bedroom
  • Features: Primary Suite
  • Level: Upper
  • Area: 182 Square Feet
  • Dimensions: 14 x 13
Bedroom
  • Level: Upper
  • Area: 121 Square Feet
  • Dimensions: 11 x 11
Bedroom
  • Level: Upper
  • Area: 126 Square Feet
  • Dimensions: 9 x 14
Bathroom
  • Level: Main
  • Area: 20 Square Feet
  • Dimensions: 5 x 4
Bathroom
  • Features: En Suite Bathroom, Primary Suite
  • Level: Upper
  • Area: 64 Square Feet
  • Dimensions: 8 x 8
Bathroom
  • Level: Upper
  • Area: 40 Square Feet
  • Dimensions: 5 x 8
Dining room
  • Level: Main
  • Area: 121 Square Feet
  • Dimensions: 11 x 11
Kitchen
  • Level: Main
  • Area: 154 Square Feet
  • Dimensions: 14 x 11
Laundry
  • Level: Lower
  • Area: 63 Square Feet
  • Dimensions: 7 x 9
Living room
  • Level: Main
  • Area: 169 Square Feet
  • Dimensions: 13 x 13
Living room
  • Level: Lower
  • Area: 255 Square Feet
  • Dimensions: 15 x 17
Office
  • Level: Main
  • Area: 77 Square Feet
  • Dimensions: 7 x 11
Utility room
  • Level: Lower
Heating
  • Forced Air
Cooling
  • Central Air
Appliances
  • Included: Cooktop, Dishwasher, Disposal, Microwave, Oven, Range, Refrigerator
  • Laundry: In Unit
Features
  • Ceiling Fan(s), High Speed Internet, Kitchen Island, Primary Suite, Quartz Counters, Smoke Free, Vaulted Ceiling(s), Walk-In Closet(s)
  • Flooring: Carpet, Tile, Vinyl
  • Windows: Window Coverings
  • Basement: Crawl Space
  • Number of fireplaces: 1
  • Fireplace features: Gas Log, Living Room
Interior area
  • Total structure area: 1,933
  • Total interior livable area: 1,933 sqft
  • Finished area above ground: 1,933
  • Finished area below ground: 0

Property

Parking
  • Total spaces: 2
  • Parking features: Concrete
  • Attached garage spaces: 2
Features
  • Levels: Multi/Split
  • Patio & porch: Deck, Front Porch
  • Exterior features: Lighting, Rain Gutters
  • Fencing: Full
Lot
  • Size: 6,534 Square Feet
  • Features: Landscaped, Sprinklers In Front, Sprinklers In Rear
  • Residential vegetation: Grassed, Other
Details
  • Parcel number: R0125365
  • Special conditions: Standard

Construction

Type & style
  • Home type: SingleFamily
  • Architectural style: Traditional
  • Property subtype: Single Family Residence
Materials
  • Frame, Stone
  • Foundation: Slab
  • Roof: Composition
Condition
  • Year built: 2001

Utilities & green energy

  • Sewer: Public Sewer
  • Water: Public
  • Utilities for property: Cable Available, Internet Access (Wired), Phone Available

Community & HOA

Community
  • Security: Carbon Monoxide Detector(s), Smoke Detector(s)
  • Subdivision: Bromley Park
HOA
  • Has HOA: Yes
  • Services included: Maintenance Grounds, Trash
  • HOA fee: $73 monthly
  • HOA name: Bromley Park Community Association, Inc.
  • HOA phone: 303-369-0800
Location
  • Region: Brighton

Financial & listing details

  • Price per square foot: $243/sqft
  • Tax assessed value: $496,000
  • Annual tax amount: $5,606
  • Date on market: 6/19/2026
  • Listing terms: Cash,Conventional,FHA,Other,VA Loan
  • Exclusions: Personal Property
  • Ownership: Individual
  • Electric utility on property: Yes
  • Road surface type: Paved

Price history

DateEventPrice
6/22/2026Pending sale$469,000$243/sqft
Source: REcolorado as distributed by MLS GRID #3088113 Report a problem
6/19/2026Listed for sale$469,000+34%$243/sqft
Source: REcolorado as distributed by MLS GRID #3088113 Report a problem
3/3/2018Sold$350,000+2.9%$181/sqft
Source: Public Record Report a problem
2/9/2018Pending sale$340,000$176/sqft
Source: DAY AND COMPANY INC #6393782 Report a problem
2/8/2018Listed for sale$340,000+58.1%$176/sqft
Source: DAY AND COMPANY INC #6393782 Report a problem
9/3/2013Sold$215,000$111/sqft
Source: Public Record Report a problem
7/23/2013Listed for sale$215,000+26.5%$111/sqft
Source: RE/MAX MOMENTUM #1212430 Report a problem
1/2/2012Listing removed$169,900$88/sqft
Source: Day & Company, Inc. Report a problem
7/9/2011Listed for sale$169,900+1.7%$88/sqft
Source: Day & Company, Inc. Report a problem
7/15/2010Sold$167,000-19.3%$86/sqft
Source: Public Record Report a problem
8/9/2007Sold$207,000-3.7%$107/sqft
Source: Public Record Report a problem
1/7/2002Sold$214,900$111/sqft
Source: Public Record Report a problem

Public tax history

YearProperty taxesTax assessment
2025$5,510 +0.4%$31,000 -13.7%
2024$5,489 +18.5%$35,920
2023$4,633 +3.7%$35,920 +34.3%
2022$4,466 $26,740 -2.8%
2021-- $27,510 +10.3%
2020$3,990 $24,950 -0.2%
2019$3,990 +16.8%$24,990 +17.8%
2018$3,416 $21,210
2017$3,416 $21,210 +20.2%
2016-- $17,640
2015$2,752 $17,640 +28.6%
2014-- $13,720
2013-- $13,720 -8.9%
2012-- $15,060
2011-- $15,060 -3.1%
2010-- $15,540
2009-- $15,540 -4.3%
2008-- $16,230
2007-- $16,230 -4.9%
2006-- $17,070
2005-- $17,070 -11.7%
2004-- $19,330
2003$2,443 +130.6%$19,330 +3.5%
2002$1,059 +371.3%$18,680 +1053.1%
2001$225 $1,620

Find assessor info on the county website

Monthly payment

Est. payment
$2,684/mo
Principal & interest
$2365
Property taxes
$246
HOA Fees
$73
More affordability toolsChevron Right

Estimated market value

Not available

Estimated sales range

Not available

Not available

Climate risks

Explore flood, wildfire, and other predictive climate risk information for this property on First Street®️.

Neighborhood: 80601

Nearby schools

Mary E Pennock Elementary School
Grades PK-51.8 miles
4/10
GreatSchools® Rating
Test Score Rating
4/10
Student Progress Rating
4/10
Overland Trail Middle School
Grades 6-83.1 miles
2/10
GreatSchools® Rating
Test Score Rating
1/10
Student Progress Rating
2/10
Brighton High School
Grades 9-123.6 miles
5/10
GreatSchools® Rating
College Readiness Rating
4/10
Student Progress Rating
5/10