Skip main navigation
Off market
  • $537,700

    143 Peninsula Dr, Brandon, MS 39047

    4beds
    3,003sqft
    SingleFamily
    Built in 2019
    -- sqft lot
    $537,700 Zestimate®
    $179/sqft
    $3,925 Estimated rent

    Home value

    $537,700

    $511,000 - $565,000

    $3,925/mo

    Zestimate® history
    Loading
    Loading...

    Owner options

    List your home for rent

    $3,925/mo

    Rent Zestimate®

    Find your next renter with Zillow Rental Manager. Plus, with online applications, you can quickly screen prospective tenants – for free.

    Learn more

    $3,925/mo

    Rent Zestimate®

    Refinance and save

    $2,582/mo

    Est. payment

    Refinancing to a lower rate could help reduce your monthly payments and save thousands over the life of the loan.

    See today's rates

    $2,582/mo

    Est. payment

    Explore your selling options

    Work with a Zillow partner agent

    Leverage their expertise and Zillow's premium Showcase listings to get your home seen by more buyers.

    Get started

    List with your own agent

    Get your home in front of millions of buyers by listing it on Zillow.

    Learn how to do it

    Sell it yourself

    Take full control of how buyers see your home on Zillow by listing For Sale by Owner (FSBO).

    List your home

    What's special

    NEW CONSTRUCTION IN PALISADES! This beautiful home has an open floor plan with foyer, living room, dining room, breakfast area and kitchen with island all with antique wood flooring. Custom cabinetry and gorgeous marble countertops throughout. Kitchen has 6-burner gas cooktop, double ovens and farmhouse sink. Master suite has two separate vanities and large his & her closets, one with convenient access to laundry/utility room with sink and folding counter. Convenient cubby storage area with wood accents, half bath and walk in pantry off hallway between kitchen and 3 car garage. Entry level is a split plan, bedrooms 2 and 3 have walk in closets and share a hall bath with a double vanity. Above 3 car garage is large 4th bedroom with full bath and closet (could be used as a bonus or media room). Large back porch has been prepped for outdoor grill and entertainment area. Contact your REALTOR today!

    This property is off market, which means it's not currently listed for sale or rent on Zillow. This may be different from what's available on other websites or public sources.

    Facts & features

    Interior

    Bedrooms & bathrooms
    • Bedrooms: 4
    • Bathrooms: 4
    • Full bathrooms: 3
    • 1/2 bathrooms: 1
    Heating
    • Forced air, Gas
    Cooling
    • Central
    Features
    • Flooring: Tile, Carpet, Hardwood
    • Has fireplace: Yes
    Interior area
    • Total interior livable area: 3,003 sqft

    Property

    Parking
    • Parking features: Garage - Attached
    Features
    • Stories: 2
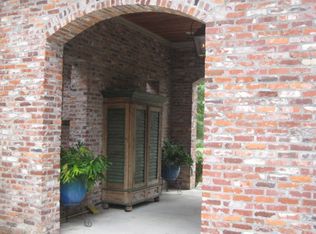
    • Exterior features: Brick
    Details
    • Parcel number: H13G00000801900

    Construction

    Type & style
    • Home type: SingleFamily
    • Architectural style: French Acadian
    Materials
    • Foundation: Slab
    • Roof: Shake / Shingle
    Condition
    • Year built: 2019

    Utilities & green energy

    • Sewer: Public Sewer

    Community & neighborhood

    Community
    • Community features: Doorman
    Location
    • Region: Brandon

    Other

    Other facts
    • Class: RESIDENTIAL
    • Sale/Rent: For Sale
    • Type: Detached
    • ATTIC VENTILATION: Eave Vents, Ridge Vent
    • COOLING: Central Air, Ceiling Fan(s)
    • EQUIPMENT: Bath Exhaust Fan, Smoke Detectors, Garage Door Opener
    • FENCE: Full (Back), Partial
    • HEATING: Central Heating, Fireplace
    • LOT DESCRIPTION: 0 to .5 Acres
    • ROOMS: Laundry/Utility Room, Family Room/Great Room, Breakfast Area, Formal Dining, Master Bedrm Entry Level, Pantry, Foyer
    • SEWER: Public Sewer
    • SIDING: Brick, Hardie Board/Cement Board
    • WATER: Public
    • WINDOW TYPES: Insulated, Vinyl, Vinyl Clad/Wood
    • Listing Type: Exclusive Right to Sell
    • Display Address: Yes
    • FLOORS: Carpet, Ceramic Tile, Wood
    • INTERIOR: Fireplace, Master Bath, Walk-In Closet, 9+ Ceilings, Double Vanity, Separate Shower, Split Plan, Jetted Tub
    • SPECIAL SALE TYPES: Traditional
    • UTILITY/GAS: Center Point
    • FireplaceY/N: Yes
    • COMMUNITY AMENITIES: Clubhouse/Recreation Room, Community Pool, Gated Community, Biking/Hiking Trails
    • COOKTOP: Gas
    • GARAGE: Attached, 3+ Cars
    • HEAT SOURCE: Natural Gas
    • RANGE/OVEN: Self-Cleaning
    • ROOF: Architectural Shingles
    • SECURITY: Alarm System, Gated Community, On-Site Guard, Security Patrol
    • UTILITY CONNECTIONS: Alarm/Security Prewired
    • IRRIGATION: Sprinklers
    • PATIO: Covered Patio
    • Stories: 1.5
    • FOUNDATION: Post Tension Slab
    • UTILITY/ELECTRIC: Central Electric
    • UTILITY/TRASH/WASTE: Waste Management
    • ARCHITECTURAL STYLE: French Acadian
    • WATER HEATER: Tankless
    • New Constr/Never Occupied: Yes
    • Subdivision: PALISADES
    • UTILITY/WATER: Pearl Riv Valley Water As
    • WATERFRONT: Walk-To - Waterfront, Access - Waterfront
    • Status Category: Pending
    • FLOOD: Flood Ins Not Req
    • HOA FEE INCLUDES: Pool Service, Other, Security
    • Status: Contingent/Pending
    • UTILITY/CABLE/INTERNET: Direct TV, Comcast, AT&T
    • UTILITY/TELEPHONE: AT&T

    Price history

    DateEventPrice
    9/25/2020Sold--
    Source: MLS United #1332567 Report a problem
    8/29/2020Pending sale$449,500$150/sqft
    Source: Moak Real Estate, Inc. #332567 Report a problem
    7/17/2020Listed for sale$449,500$150/sqft
    Source: Moak Real Estate, Inc. #332567 Report a problem

    Public tax history

    YearProperty taxesTax assessment
    2024$3,210 +0%$41,680 +11.7%
    2023$3,210 +1.4%$37,304
    2022$3,165 $37,304
    2021$3,165 +205.7%$37,304 +282.6%
    2020$1,035 +98.6%$9,750
    2019$521 -50.9%$9,750 +100%
    2018$1,062 +103.7%$4,875
    2017$521 $4,875
    2016$521 +4.9%$4,875
    2015$497 +87.2%$4,875
    2014$266 $4,875

    Find assessor info on the county website

    Neighborhood: 39047

    Nearby schools

    GreatSchools rating
    Schools provided by the listing agent
    • Elementary: Northshore Elementary
    • Middle: Northwest Rankin Middle
    • High: Northwest Rankin

    Source: The MLS. This data may not be complete. We recommend contacting the local school district to confirm school assignments for this home.

    Get pre-qualified for a loan
    At Zillow Home Loans, we can pre-qualify you in as little as 5 minutes with no impact to your credit score.

    An equal housing lender. NMLS #10287.