Skip main navigation
Sold for $402,000
  • $402,000

    143 Pilgrim Dr, Sewickley, PA 15143

    5beds
    2,954sqft
    Single Family Residence
    Built in 1964
    8,999.5 Square Feet Lot
    $412,000 Zestimate®
    $136/sqft
    $3,274 Estimated rent

    Home value

    $412,000

    $387,000 - $441,000

    $3,274/mo

    Zestimate® history
    Loading
    Loading...

    Owner options

    List your home for rent

    $3,274/mo

    Rent Zestimate®

    Find your next renter with Zillow Rental Manager. Plus, with online applications, you can quickly screen prospective tenants – for free.

    Learn more

    $3,274/mo

    Rent Zestimate®

    Refinance and save

    $2,650/mo

    Est. payment

    Refinancing to a lower rate could help reduce your monthly payments and save thousands over the life of the loan.

    See today's rates

    $2,650/mo

    Est. payment

    Explore your selling options

    Work with a Zillow partner agent

    Leverage their expertise and Zillow's premium Showcase listings to get your home seen by more buyers.

    Get started

    List with your own agent

    Get your home in front of millions of buyers by listing it on Zillow.

    Learn how to do it

    Sell it yourself

    Take full control of how buyers see your home on Zillow by listing For Sale by Owner (FSBO).

    List your home

    What's special

    First floor master suiteSpacious yardSunny rear sunroomOpen floorplanGlazed cabinetryMedia roomLarge peninsula
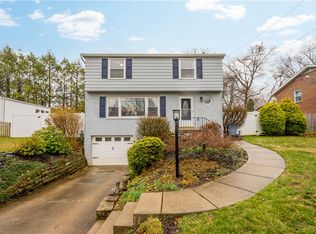
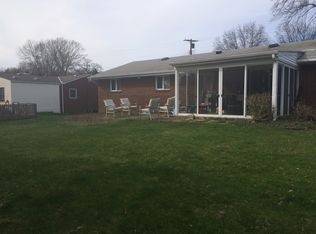
    NOT Your Typical Quaker Heights Home! MUCH LARGER, FULLY RENOVATED WITH A WELCOMING OPEN FLOORPLAN. Gorgeous Hardwood and Laminate Flooring Throughout. Gourmet Kitchen with Glazed Cabinetry, Granite Counters and a Large Peninsula—Perfect for Family Meals. All Appliances are Stainless and New in 2024 except the Cooktop. Sunny Rear Sunroom is Great for Reading, Homework, or Playtime with Kids and Grandkids. Kitchen Opens Seamlessly to Family and Dining Rooms for Easy Gatherings. First Floor Master Suite Includes a Spacious Bath with Jetted Tub and Corner Shower. Two Additional Hall Baths Recently Updated. All Main-Level Bedrooms Feature Ample Closets and Ceiling Fans. Crown Moldings and Plenty of Recessed Lighting! Lower Level Offers Bedroom, Media Room and Bar—Ideal for Family Movie Nights or Sleepovers. Spacious Yard for Pets, Games, and Play. Oversized 2-Car Garage. Big-Ticket Updates Include All New Windows (2025), New Furnace/AC (2024), and New Electric Panel (2024).

    Zillow last checked:

    Listing updated:

    Listed by:

    Jill Stehnach 724-933-6300,

    RE/MAX SELECT REALTY

    Bought with:

    Daniel Scioscia, RS207106L

    BERKSHIRE HATHAWAY THE PREFERRED REALTY

    Source: WPMLS,MLS#: 1718220MLS LogoOriginating MLS: West Penn Multi-List

    Facts & features

    Interior

    Bedrooms & bathrooms
    • Bedrooms: 5
    • Bathrooms: 3
    • Full bathrooms: 3
    Primary bedroom
    • Level: Main
    • Dimensions: 16x14
    Bedroom 2
    • Level: Main
    • Dimensions: 11x11
    Bedroom 3
    • Level: Main
    • Dimensions: 13x11
    Bedroom 4
    • Level: Main
    • Dimensions: 11x10
    Bedroom 5
    • Level: Lower
    • Dimensions: 17x15
    Bonus room
    • Level: Main
    • Dimensions: 21x11
    Bonus room
    • Level: Lower
    • Dimensions: 16x16
    Dining room
    • Level: Main
    • Dimensions: 11x10
    Entry foyer
    • Level: Main
    • Dimensions: 6x5
    Family room
    • Level: Main
    • Dimensions: 22x16
    Game room
    • Level: Lower
    • Dimensions: 22x16
    Kitchen
    • Level: Main
    • Dimensions: 17x10
    Laundry
    • Level: Lower
    • Dimensions: 11x10
    Living room
    • Level: Main
    • Dimensions: 16x14
    Heating
    • Forced Air, Gas
    Cooling
    • Electric
    Appliances
    • Included: Some Gas Appliances, Convection Oven, Cooktop, Dishwasher, Microwave, Refrigerator
    Features
    • Wet Bar, Jetted Tub, Kitchen Island, Window Treatments
    • Flooring: Ceramic Tile, Hardwood, Laminate
    • Windows: Multi Pane, Screens, Window Treatments
    • Basement: Finished,Interior Entry
    • Number of fireplaces: 1
    Interior area
    • Total structure area: 2,954
    • Total interior livable area: 2,954 sqft

    Property

    Parking
    • Total spaces: 2
    • Parking features: Built In, Garage Door Opener
    • Has attached garage: Yes
    Features
    • Levels: Multi/Split
    • Stories: 2
    • Pool features: None
    • Has spa: Yes
    Lot
    • Size: 8,999 sqft
    • Dimensions: 0.2066
    Details
    • Parcel number: 0815P00335000000

    Construction

    Type & style
    • Home type: SingleFamily
    • Architectural style: Colonial,Split Level
    • Property subtype: Single Family Residence
    Materials
    • Frame
    • Roof: Asphalt
    Condition
    • Resale
    • Year built: 1964
    Details
    • Warranty included: Yes

    Utilities & green energy

    • Sewer: Public Sewer
    • Water: Public

    Community & neighborhood

    Location
    • Region: Sewickley
    • Subdivision: Quaker Heights

    Price history

    DateEventPrice
    10/30/2025Sold$402,000-5.4%$136/sqft
    Source: WPMLS #1718220 Report a problem
    10/29/2025Pending sale$425,000$144/sqft
    Source: WPMLS #1718220 Report a problem
    9/30/2025Contingent$425,000$144/sqft
    Source: WPMLS #1718220 Report a problem
    9/12/2025Price change$425,000-5.6%$144/sqft
    Source: WPMLS #1718220 Report a problem
    8/28/2025Listed for sale$450,000+26.8%$152/sqft
    Source: WPMLS #1718220 Report a problem
    5/1/2017Listing removed$355,000$120/sqft
    Source: Berkshire Hathaway HomeServices The Preferred Realty #1257314 Report a problem
    4/4/2017Price change$355,000-2.7%$120/sqft
    Source: Berkshire Hathaway HomeServices The Preferred Realty #1257314 Report a problem
    3/10/2017Price change$365,000-2.7%$124/sqft
    Source: Berkshire Hathaway HomeServices The Preferred Realty #1257314 Report a problem
    1/3/2017Listed for sale$375,000+141.9%$127/sqft
    Source: Berkshire Hathaway HomeServices The Preferred Realty #1257314 Report a problem
    8/4/2000Sold$155,000$52/sqft
    Source: Public Record Report a problem

    Public tax history

    YearProperty taxesTax assessment
    2025$8,119 +10.8%$221,600
    2024$7,326 +598.9%$221,600
    2023$1,048 $221,600
    2022$1,048 $221,600
    2021$1,048 +2%$221,600
    2020$1,027 -2%$221,600
    2019$1,048 -84.1%$221,600
    2018$6,610 +2.3%$221,600
    2017$6,464 +516.7%$221,600
    2016$1,048 -82.6%$221,600
    2015$6,023 $221,600
    2014-- $221,600 -7.5%
    2013-- $239,600 +43.9%
    2012-- $166,500
    2011-- $166,500
    2010-- $166,500
    2009-- $166,500
    2008-- $166,500
    2007-- $166,500
    2006-- $166,500
    2005-- $166,500
    2004-- $166,500
    2003-- $166,500
    2002-- $166,500

    Find assessor info on the county website

    Neighborhood: 15143

    Nearby schools

    GreatSchools rating
    Schools provided by the listing agent
    • District: Quaker Valley

    Source: WPMLS. This data may not be complete. We recommend contacting the local school district to confirm school assignments for this home.

    Get pre-qualified for a loan
    At Zillow Home Loans, we can pre-qualify you in as little as 5 minutes with no impact to your credit score.

    An equal housing lender. NMLS #10287.

    Sell for more on Zillow
    Get a Zillow Showcase℠ listing at no additional cost and you could sell for .
    $412,000
    2% more
    +$8,240
    With Zillow Showcase(estimated)
    $420,240