This adorable 1977 Crown Royal offers 2 bedrooms, 1 bath, 858 sq. ft. of living space, newer windows, newer floors and trendy décor as well as a one-car carport and all appliances. Lot rent is $514 per month.
Enjoy the security and quiet of this mature Jonesville, MI retirement community.
Evergreen Estates offers a friendly, country neighborhood atmosphere, combined with all the advantages and amenities of its surrounding towns and cities.
Yet as far removed from the everyday as it may feel, Evergreen Estates is remarkably accessible to a wealth of shopping, medical care, entertainment, and recreational opportunities.
With an attractive clubhouse as the heart of the community, Evergreen Estates is a place where activities are enjoyed, neighbors become friends, and memories are made.
Through our in-house, licensed manufactured home dealer, IMC Home Sales, Evergreen Estates also offers high-quality new and pre-owned homes, as well as spacious sites for those who already own a home. Choose from our many unique floor plans, styles and exterior elevations, all at a significant savings to conventional housing.
Sold for $19,000
$19,000
143 Pine Dr, Jonesville, MI 49250
2beds
858sqft
Manufactured Home
Built in 1977
3,920 Square Feet Lot
$28,300 Zestimate®
$22/sqft
$1,011 Estimated rent
Home value
$28,300
$22,000 - $37,000
$1,011/mo
Zestimate® history
Owner options
List your home for rent
$1,011/mo
Rent Zestimate®
Find your next renter with Zillow Rental Manager. Plus, with online applications, you can quickly screen prospective tenants – for free.
$1,011/mo
Rent Zestimate®
Refinance and save
$96/mo
Est. payment
Refinancing to a lower rate could help reduce your monthly payments and save thousands over the life of the loan.
$96/mo
Est. payment
Explore your selling options
Work with a Zillow partner agent
Leverage their expertise and Zillow's premium Showcase listings to get your home seen by more buyers.
Get startedList with your own agent
Get your home in front of millions of buyers by listing it on Zillow.
Learn how to do itSell it yourself
Take full control of how buyers see your home on Zillow by listing For Sale by Owner (FSBO).
List your homeWhat's special
Zillow last checked:
Listing updated:
Listed by:
Gina Iacobelli 248-431-3072,
Independence Management Corp
Bought with:
Gina Iacobelli, 6502409117
Independence Management Corp
Source: Realcomp II,MLS#: 20240011972
Facts & features
Interior
Bedrooms & bathrooms
- Bedrooms: 2
- Bathrooms: 1
- Full bathrooms: 1
Primary bedroom
- Level: Entry
- Dimensions: 12 x 13
Bedroom
- Level: Entry
- Dimensions: 12 x 10
Other
- Level: Entry
- Dimensions: 8 x 8
Kitchen
- Level: Entry
- Dimensions: 8 x 13
Heating
- Forced Air, Natural Gas
Features
- Has basement: No
- Has fireplace: No
Interior area
- Total interior livable area: 858 sqft
- Finished area above ground: 858
Property
Parking
- Parking features: No Garage, Carport
- Has carport: Yes
Features
- Levels: One
- Stories: 1
- Entry location: GroundLevelwSteps
- Pool features: None
Lot
- Size: 3,920 Square Feet
- Dimensions: 70 x 56
Details
- Parcel number: 3021110001054100
- Special conditions: Short Sale No,Standard
Construction
Type & style
- Home type: MobileManufactured
- Architectural style: Manufacturedwo Land
- Property subtype: Manufactured Home
Materials
- Aluminum Siding
- Foundation: Pillar Post Pier
Condition
- New construction: No
- Year built: 1977
Utilities & green energy
- Sewer: Public Sewer
- Water: Public
Community & HOA
HOA
- Has HOA: No
Location
- Region: Jonesville
Financial & listing details
- Price per square foot: $22/sqft
- Date on market: 2/27/2024
- Cumulative days on market: 126 days
- Listing agreement: Exclusive Agency
- Listing terms: Cash,Conventional
Price history
| Date | Event | Price |
|---|---|---|
| 7/2/2024 | Pending sale | $22,900+20.5%$27/sqft |
Source:  Realcomp II #20240011972 Report a problem Realcomp II #20240011972 Report a problem | ||
| 7/1/2024 | Sold | $19,000-17%$22/sqft |
Source: Realcomp II #20240011972 Report a problem | ||
| 4/2/2024 | Price change | $22,900-8.4%$27/sqft |
Source: Realcomp II #20240011972 Report a problem | ||
| 3/18/2024 | Price change | $25,000-10.4%$29/sqft |
Source: Realcomp II #20240011972 Report a problem | ||
| 2/27/2024 | Listed for sale | $27,900$33/sqft |
Source: Realcomp II #20240011972 Report a problem | ||
Public tax history
Tax history is unavailable.
Neighborhood: 49250
Nearby homes
- $127,0003 bd2 ba1.2k sqft115 Pine Street, Jonesville, MI 49250Off Market
- $100,0003 bd2 ba1.6k sqft119 Pine Dr, Jonesville, MI 49250Off Market
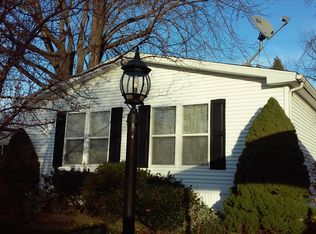
- $129,9003 bd2 ba-- sqft105 Spruce Dr, Jonesville, MI 49250Off Market

- $49,5002 bd1 ba924 sqft101 Spruce Dr, Jonesville, MI 49250For Sale
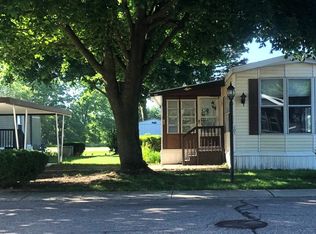
- $50,0003 bd2 ba1.5k sqft614 Spruce Ct, Jonesville, MI 49250Sold
- $82,3003 bd2 ba-- sqft160 Spruce Dr, Jonesville, MI 49250Off Market
- $55,0002 bd1 ba1k sqft605 Cedar Ct, Jonesville, MI 49250Sold
- $85,5003 bd2 ba1.2k sqft608 Hemlock Ct, Jonesville, MI 49250Off Market
Nearby schools
GreatSchools rating
- 6/10Williams Elementary SchoolGrades: K-5Distance: 1.3 mi
- 5/10Jonesville Middle SchoolGrades: 6-8Distance: 1.2 mi
- 8/10Jonesville High SchoolGrades: 9-12Distance: 1.5 mi
- Michigan
- Hillsdale County
- Jonesville
- 49250
- 143 Pine Dr
Nearby cities
Nearby zip codes
Other Jonesville Topics
