Skip main navigation
Off market
  • $616,500

    143 Pineridge Dr S, Oswego, IL 60543

    4beds
    3,457sqft
    SingleFamily
    Built in 2003
    0.25 Acres Lot
    $616,500 Zestimate®
    $178/sqft
    $4,011 Estimated rent

    Home value

    $616,500

    $586,000 - $647,000

    $4,011/mo

    Zestimate® history
    Loading
    Loading...

    Owner options

    List your home for rent

    $4,011/mo

    Rent Zestimate®

    Find your next renter with Zillow Rental Manager. Plus, with online applications, you can quickly screen prospective tenants – for free.

    Learn more

    $4,011/mo

    Rent Zestimate®

    Refinance and save

    $4,563/mo

    Est. payment

    Refinancing to a lower rate could help reduce your monthly payments and save thousands over the life of the loan.

    See today's rates

    $4,563/mo

    Est. payment

    Explore your selling options

    Work with a Zillow partner agent

    Leverage their expertise and Zillow's premium Showcase listings to get your home seen by more buyers.

    Get started

    List with your own agent

    Get your home in front of millions of buyers by listing it on Zillow.

    Learn how to do it

    Sell it yourself

    Take full control of how buyers see your home on Zillow by listing For Sale by Owner (FSBO).

    List your home

    What's special

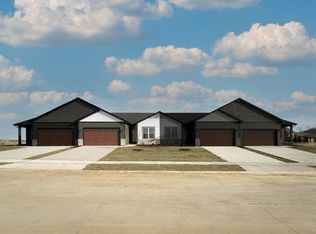
    Drive into this quiet subdivision and you'll feel like you're in a special place, and with one step into the home you will KNOW you have arrived! Located in the YORKVILLE #115 school district. This gorgeous 3,457sqft custom built home is being sold by its original owner who maintained the home in pristine condition. 4 bedrooms, 2.1 baths, and a three car garage sounds like others, however the amenities included here are simply not found in today's construction. Your eyes immediately fixate on the expansive 2 story foyer with its 8" triple crown molding made from Cherry wood and recently refinished natural oak flooring. This beautiful crown molding is found in the Dining Room, formal Living Room with bay window, and the large Great Room with 18 foot ceilings, brick fireplace, and 7 foot Cherry mantle. Every window in the home is a crank open casement window and completely incased with wood trim. Besides the pleasant view, each window has custom made cherry blinds. Arched doorways, recessed lighting, butler pantry, kitchen workstation, laundry, and private den can all be found on the main floor. The kitchen is perfect for entertaining large groups during special occasions. It features SS. Appliances, Brakur cabinets with Cherry wood construction, large center island with granite countertop, and spacious breakfast area. Each of the four bedrooms offers ample space, but the Master Bedroom suite is designed to impress. The Master Bedroom suite includes a tray ceiling, separate sitting area, 10 ft walk in closet, whirlpool tub, separate shower, split sinks, and private commode. Bask in the shade outside on the 21x18 foot brick paver patio under the mature trees: 5 Magnolia trees, 2 River birches, and 2 flowering pears. Truly wonderful all around...too bad they aren't all made like this!

    This property is off market, which means it's not currently listed for sale or rent on Zillow. This may be different from what's available on other websites or public sources.

    Facts & features

    Interior

    Bedrooms & bathrooms
    • Bedrooms: 4
    • Bathrooms: 3
    • Full bathrooms: 2
    • 1/2 bathrooms: 1
    Heating
    • Gas
    Cooling
    • Central
    Appliances
    • Included: Dishwasher, Dryer, Garbage disposal, Microwave, Washer
    Features
    • Flooring: Tile, Carpet, Hardwood
    • Basement: Unfinished
    • Has fireplace: Yes
    Interior area
    • Total interior livable area: 3,457 sqft

    Property

    Parking
    • Total spaces: 3
    • Parking features: Garage - Attached
    Features
    • Exterior features: Brick
    Lot
    • Size: 0.25 Acres
    Details
    • Parcel number: 0213107003

    Construction

    Type & style
    • Home type: SingleFamily
    Materials
    • Roof: Asphalt
    Condition
    • Year built: 2003

    Utilities & green energy

    • Sewer: Sewer-Public

    Community & HOA

    HOA
    • Has HOA: Yes
    • HOA fee: $21 monthly
    Location
    • Region: Oswego

    Financial & listing details

    • Price per square foot: $178/sqft
    • Tax assessed value: $490,578
    • Annual tax amount: $13,170

    Price history

    DateEventPrice
    7/16/2026Listing removed$624,900$181/sqft
    Source: MRED as distributed by MLS GRID #12691866 Report a problem
    6/30/2026Listed for sale$624,900-2.3%$181/sqft
    Source: MRED as distributed by MLS GRID #12691866 Report a problem
    6/30/2026Listing removed$639,900$185/sqft
    Source: MRED as distributed by MLS GRID #12621034 Report a problem
    4/16/2026Listed for sale$639,900-0.8%$185/sqft
    Source: MRED as distributed by MLS GRID #12621034 Report a problem
    4/16/2026Listing removed$645,000$187/sqft
    Source: MRED as distributed by MLS GRID #12576567 Report a problem
    3/4/2026Listed for sale$645,000+85.1%$187/sqft
    Source: MRED as distributed by MLS GRID #12576567 Report a problem
    5/3/2020Listing removed$348,500$101/sqft
    Source: john greene Realtor #10566053 Report a problem
    5/3/2020Listed for sale$348,500+0.4%$101/sqft
    Source: john greene Realtor #10566053 Report a problem
    4/30/2020Sold$347,000-0.4%$100/sqft
    Source: MRED as distributed by MLS GRID #10566053 Report a problem
    3/1/2020Pending sale$348,500$101/sqft
    Source: john greene Realtor #10566053 Report a problem
    9/28/2019Price change$348,500-5.4%$101/sqft
    Source: john greene Realtor #10541514 Report a problem
    7/11/2019Price change$368,500-1.7%$107/sqft
    Source: john greene Realtor #10447560 Report a problem
    7/2/2019Price change$374,900-1.3%$108/sqft
    Source: john greene Realtor #10447560 Report a problem
    5/22/2019Price change$380,000-0.7%$110/sqft
    Source: john greene Realtor #10447560 Report a problem
    5/6/2019Price change$382,500-1.3%$111/sqft
    Source: Realty Executives Premiere #10336902 Report a problem
    4/9/2019Listed for sale$387,500-5.3%$112/sqft
    Source: Realty Executives Premiere #10336902 Report a problem
    10/21/2005Sold$409,000$118/sqft
    Source: Public Record Report a problem

    Public tax history

    YearProperty taxesTax assessment
    2024$13,170 +3.9%$163,526 +11.8%
    2023$12,677 +5.4%$146,306 +10.1%
    2022$12,028 +5%$132,825 +7.1%
    2021$11,460 -2.1%$123,980 -1.4%
    2020$11,709 +7.8%$125,687 +3%
    2019$10,864 $122,026 +5.7%
    2018$10,864 +1%$115,450 +3.5%
    2017$10,752 +2.4%$111,510 +5.3%
    2016$10,497 +7.8%$105,935 +11.2%
    2015$9,741 $95,230 +7.1%
    2014$9,741 $88,946
    2013-- $88,946 -6.5%
    2012-- $95,088 -11.4%
    2011-- $107,292 -15%
    2010-- $126,233 -10%
    2009-- $140,290 +3%
    2008-- $136,208
    2007-- $136,208
    2006$8,927 $136,208 +6512%
    2005-- $2,060
    2004$139 $2,060 -88.7%
    2003-- $18,200 +8.8%
    2002-- $16,727
    Find assessor info on the county website

    Neighborhood: 60543

    Nearby schools

    GreatSchools rating
    Schools provided by the listing agent
    • Elementary: Grande Reserve Elementary School
    • Middle: Yorkville Middle School
    • High: Yorkville High School

    Source: The MLS. This data may not be complete. We recommend contacting the local school district to confirm school assignments for this home.

    Get a cash offer in 3 minutes
    Find out how much your home could sell for in as little as 3 minutes with a no-obligation cash offer.
    Estimated market value
    $616,500
    Get a cash offer in 3 minutes
    Find out how much your home could sell for in as little as 3 minutes with a no-obligation cash offer.
    Estimated market value
    $616,500