Skip main navigation
Sold for $580,000
  • $580,000

    143 Pinyon Pine Loop, Aiken, SC 29803

    3beds
    2,600sqft
    Single Family Residence
    Built in 2014
    0.34 Acres Lot
    $582,000 Zestimate®
    $223/sqft
    $2,973 Estimated rent

    Home value

    $582,000

    $553,000 - $611,000

    $2,973/mo

    Zestimate® history
    Loading
    Loading...

    Owner options

    List your home for rent

    $2,973/mo

    Rent Zestimate®

    Find your next renter with Zillow Rental Manager. Plus, with online applications, you can quickly screen prospective tenants – for free.

    Learn more

    $2,973/mo

    Rent Zestimate®

    Refinance and save

    $4,729/mo

    Est. payment

    Refinancing to a lower rate could help reduce your monthly payments and save thousands over the life of the loan.

    See today's rates

    $4,729/mo

    Est. payment

    Explore your selling options

    Work with a Zillow partner agent

    Leverage their expertise and Zillow's premium Showcase listings to get your home seen by more buyers.

    Get started

    List with your own agent

    Get your home in front of millions of buyers by listing it on Zillow.

    Learn how to do it

    Sell it yourself

    Take full control of how buyers see your home on Zillow by listing For Sale by Owner (FSBO).

    List your home

    What's special

    Brick gas fireplaceOutdoor gas fireplaceEach with walk-in closetsInviting patioUpdated kitchenCenter islandStainless steel appliances
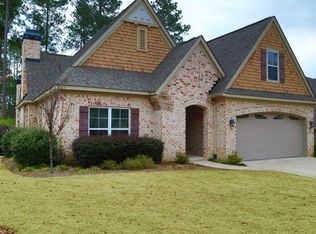
    Welcome to this beautifully crafted 3 BR/2.5BA home in Woodside Reserve with cathedral ceilings, open floor plan, and abundant natural light throughout. This expanded Cloister plan features a large living room with cathedral ceiling and brick gas fireplace flowing into the dining/sitting area and kitchen. Updated kitchen with stunning granite countertops, center island, stainless steel appliances including gas cooktop and new dishwasher, custom cabinetry with glass inserts and designer lighting, tile backsplash, and pantry. The main level primary suite offers two walk-in closets and a luxurious spa-like bath complete with a Jacuzzi tub, double granite vanities, and a walk-in tiled shower. A nearby laundry room adds everyday convenience. Upstairs are two generously sized guest bedrooms, each with walk-in closets, along with a full hall bath. Storage is abundant throughout the home. The oversized 3-car garage--complete with built-ins--is a rare find and the only one of its kind on the street. Step outside to enjoy the inviting patio featuring an outdoor gas fireplace and grill, ideal for relaxing evenings or entertaining guests. The large, fenced yard is beautifully landscaped with mature plantings and equipped with irrigation in both the front and back. Located in the sought-after Woodside Reserve community, residents enjoy access to an unmatched lifestyle, including membership to Village Fitness, miles of scenic walking and nature trails, a resort-style pool and cabana, four championship golf courses, a USTA-certified racquet pavilion with tennis and pickleball courts, and a vibrant social scene with over 60 clubs and events. This exceptional home offers the perfect blend of luxury, comfort, and community living--don't miss your opportunity to make it yours.

    Zillow last checked:

    Listing updated:

    Listed by:

    Suzanne K Haslup 803-215-0153,

    Meybohm Real Estate - Aiken

    Bought with:

    James Manney, 18440

    Woodside Dev Limited Partnership

    Source: Aiken MLS,MLS#: 222317MLS Logo

    Facts & features

    Interior

    Bedrooms & bathrooms
    • Bedrooms: 3
    • Bathrooms: 3
    • Full bathrooms: 2
    • 1/2 bathrooms: 1
    Primary bedroom
    • Level: Main
    • Area: 214.5
    • Dimensions: 16.5 x 13
    Bedroom 2
    • Level: Upper
    • Area: 156
    • Dimensions: 12 x 13
    Bedroom 3
    • Level: Upper
    • Area: 160
    • Dimensions: 16 x 10
    Dining room
    • Level: Main
    • Area: 187
    • Dimensions: 17 x 11
    Kitchen
    • Level: Main
    • Area: 176
    • Dimensions: 11 x 16
    Living room
    • Level: Main
    • Area: 459
    • Dimensions: 17 x 27
    Other
    • Description: office
    • Level: Main
    • Area: 143.75
    • Dimensions: 11.5 x 12.5
    Heating
    • Gas Pack, Natural Gas
    Cooling
    • Central Air, Electric
    Appliances
    • Included: Microwave, Range, Self Cleaning Oven, Washer, Refrigerator, Gas Water Heater, Cooktop, Dishwasher, Disposal, Dryer
    Features
    • Snack Bar, Solid Surface Counters, Walk-In Closet(s), Bedroom on 1st Floor, Cathedral Ceiling(s), Ceiling Fan(s), Kitchen Island, Primary Downstairs, Pantry, Eat-in Kitchen
    • Flooring: Carpet, Laminate, Tile, Wood
    • Basement: None
    • Number of fireplaces: 2
    • Fireplace features: Gas, Outside, Gas Log, Great Room
    Interior area
    • Total structure area: 2,600
    • Total interior livable area: 2,600 sqft
    • Finished area above ground: 2,600
    • Finished area below ground: 0

    Property

    Parking
    • Total spaces: 3
    • Parking features: See Remarks, Workshop in Garage, Attached, Driveway, Garage Door Opener, Paved
    • Attached garage spaces: 3
    • Has uncovered spaces: Yes
    Features
    • Levels: Two
    • Patio & porch: Patio, Porch
    • Exterior features: See Remarks
    • Pool features: None, Association
    • Fencing: Fenced
    Lot
    • Size: 0.34 Acres
    • Dimensions: .34 acres
    • Features: Landscaped, Level, Sprinklers In Front, Sprinklers In Rear
    Details
    • Additional structures: None
    • Parcel number: 1081012002
    • Special conditions: Standard
    • Horse amenities: None

    Construction

    Type & style
    • Home type: SingleFamily
    • Architectural style: Traditional
    • Property subtype: Single Family Residence
    Materials
    • Brick Veneer, Drywall
    • Foundation: Slab
    • Roof: Composition,Shingle
    Condition
    • New construction: No
    • Year built: 2014
    Details
    • Builder name: Carolina Signature Homes

    Utilities & green energy

    • Sewer: Public Sewer
    • Water: Public
    • Utilities for property: Cable Available
    Green energy
    • Energy efficient items: Windows

    Community & HOA

    Community
    • Features: See Remarks, Other, Country Club, Gated, Golf, Internet Available, Lake, Pool, Recreation Area, Tennis Court(s)
    • Subdivision: Woodside-Reserve
    HOA
    • Has HOA: Yes
    • HOA fee: $1,392 annually
    Location
    • Region: Aiken

    Financial & listing details

    • Price per square foot: $223/sqft
    • Tax assessed value: $489,520
    • Annual tax amount: $1,760
    • Date on market: 3/17/2026
    • Cumulative days on market: 115 days
    • Listing terms: Contract
    • Road surface type: Paved

    Price history

    DateEventPrice
    7/10/2026Sold$580,000-3.2%$223/sqft
    Source: Aiken MLS #222317 Report a problem
    6/17/2026Pending sale$599,000$230/sqft
    Source: Hive MLS #98253741 Report a problem
    6/2/2026Contingent$599,000$230/sqft
    Source: Aiken MLS #222317 Report a problem
    5/4/2026Price change$599,000-1.6%$230/sqft
    Source: Aiken MLS #222317 Report a problem
    3/17/2026Listed for sale$609,000-3.2%$234/sqft
    Source: Aiken MLS #222317 Report a problem
    2/14/2026Listing removed$629,000$242/sqft
    Source: Aiken MLS #219292 Report a problem
    1/9/2026Price change$629,000-3.1%$242/sqft
    Source: Aiken MLS #219292 Report a problem
    8/29/2025Listed for sale$649,000+33.1%$250/sqft
    Source: Aiken MLS #219292 Report a problem
    4/16/2021Sold$487,500$188/sqft
    Source: Public Record Report a problem
    3/11/2021Pending sale$487,500$188/sqft
    Source: Aiken MLS #115744 Report a problem
    3/10/2021Price change$487,500-2.3%$188/sqft
    Source: Aiken MLS #115744 Report a problem
    3/3/2021Listed for sale$499,000+21.1%$192/sqft
    Source: Owner Report a problem
    2/14/2020Sold$412,000-2.9%$158/sqft
    Source: Aiken MLS #110322 Report a problem
    2/11/2020Pending sale$424,500$163/sqft
    Source: Woodside - Aiken Realty LLC #110322 Report a problem
    1/11/2020Listed for sale$424,500+4.8%$163/sqft
    Source: Woodside - Aiken Realty LLC #110322 Report a problem
    10/23/2018Sold$405,000-4.7%$156/sqft
    Source: Public Record Report a problem
    5/29/2018Listed for sale$424,900+13.7%$163/sqft
    Source: Woodside - Aiken Realty LLC #102971 Report a problem
    3/3/2014Sold$373,698$144/sqft
    Source: Public Record Report a problem

    Public tax history

    YearProperty taxesTax assessment
    2025$1,760 $19,580
    2024$1,760 -0.2%$19,580
    2023$1,764 -74.1%$19,580 -33.3%
    2022$6,808 +321.6%$29,370 +77.9%
    2021$1,615 +2.6%$16,510 +4%
    2020$1,574 $15,870
    2019-- $15,870 +11.2%
    2018$1,220 $14,270
    2017$1,220 +5.2%--
    2016$1,160 --
    2015$1,160 -8.4%--
    2013$1,266 --
    Find assessor info on the county website

    Neighborhood: 29803

    Nearby schools

    GreatSchools rating
    Schools provided by the listing agent
    • Elementary: Chukker Creek
    • Middle: Aiken Intermediate 6th-Kennedy Middle 7th&8th
    • High: South Aiken

    Source: Aiken MLS. This data may not be complete. We recommend contacting the local school district to confirm school assignments for this home.

    Get pre-qualified for a loan
    At Zillow Home Loans, we can pre-qualify you in as little as 5 minutes with no impact to your credit score.

    An equal housing lender. NMLS #10287.

    Sell for more on Zillow
    Get a Zillow Showcase℠ listing at no additional cost and you could sell for .
    $582,000
    2% more
    +$11,640
    With Zillow Showcase(estimated)
    $593,640