This 4 bedroom, 1.5 bathroom Bi-Level home in Cherry Hill is sure to please. As you enter the home you're welcomed by the spacious living room with Pergo plank flooring. The dining room connects the living room and kitchen. The kitchen offers plenty of cabinet space, pantry, tile backsplash, double sink with garbage disposal, black stainless appliances, electric range/oven and Pergo plank flooring. Off the dining room is a cozy screened in porch over looking the back yard. The upper level has 3 bedrooms, 1 full bathroom and newer replacement windows. The lower level features an additional bedroom, office (can also be used as a 5th bedroom), half bathroom/laundry room, workshop, and a large family room with wood burning fireplace, luxury vinyl plank flooring and access to the rear patio. 10'x16' Shed with electric. This home has so many updates and is conveniently located to 83, PA Turnpike, Rt 30, 581 and 81. Schedule your private showing NOW!!!
Sold for $285,000
$285,000
143 Pleasant View Ter, New Cumberland, PA 17070
4beds
1,829sqft
Single Family Residence
Built in 1977
9,374 Square Feet Lot
$329,800 Zestimate®
$156/sqft
$2,181 Estimated rent
Home value
$329,800
$313,000 - $346,000
$2,181/mo
Zestimate® history
Owner options
List your home for rent
$2,181/mo
Rent Zestimate®
Find your next renter with Zillow Rental Manager. Plus, with online applications, you can quickly screen prospective tenants – for free.
$2,181/mo
Rent Zestimate®
Refinance and save
$2,021/mo
Est. payment
Refinancing to a lower rate could help reduce your monthly payments and save thousands over the life of the loan.
$2,021/mo
Est. payment
Explore your selling options
Work with a Zillow partner agent
Leverage their expertise and Zillow's premium Showcase listings to get your home seen by more buyers.
Get startedList with your own agent
Get your home in front of millions of buyers by listing it on Zillow.
Learn how to do itSell it yourself
Take full control of how buyers see your home on Zillow by listing For Sale by Owner (FSBO).
List your homeWhat's special
Black stainless appliancesPlenty of cabinet spaceLarge family roomNewer replacement windowsLuxury vinyl plank flooringPergo plank flooring
Zillow last checked:
Listing updated:
Listed by:
Jason Bytof 717-673-6875,
Keller Williams of Central PA
Bought with:
BUDDHA DHIMAL, RS367007
Ghimire Homes
Source: Bright MLS,MLS#: PAYK2049832
Facts & features
Interior
Bedrooms & bathrooms
- Bedrooms: 4
- Bathrooms: 2
- Full bathrooms: 1
- 1/2 bathrooms: 1
- Main level bathrooms: 1
- Main level bedrooms: 3
Rooms
- Room types: Living Room, Bedroom 2, Bedroom 3, Bedroom 4, Kitchen, Family Room, Bedroom 1, Office, Workshop, Bathroom 1, Half Bath
Basement
- Area: 769
Heating
- Baseboard, Electric
Cooling
- Window Unit(s), Electric
Appliances
- Included: Electric Water Heater
- Laundry: Dryer In Unit, Has Laundry, Lower Level, Washer In Unit
Features
- Ceiling Fan(s), Combination Dining/Living, Combination Kitchen/Dining, Dining Area, Floor Plan - Traditional, Eat-in Kitchen, Pantry, Bathroom - Tub Shower
- Flooring: Carpet, Laminate, Luxury Vinyl, Vinyl
- Windows: Replacement
- Basement: Connecting Stairway,Finished,Heated,Improved,Interior Entry,Exterior Entry,Rear Entrance,Walk-Out Access,Windows,Workshop
- Number of fireplaces: 1
- Fireplace features: Brick, Mantel(s), Wood Burning
Interior area
- Total structure area: 1,829
- Total interior livable area: 1,829 sqft
- Finished area above ground: 1,060
- Finished area below ground: 769
Property
Parking
- Parking features: Asphalt, Driveway, Off Street, On Street
- Has uncovered spaces: Yes
Accessibility
- Accessibility features: 2+ Access Exits
Features
- Levels: Bi-Level,One and One Half
- Stories: 1.5
- Patio & porch: Screened Porch
- Pool features: None
- Fencing: Back Yard
Lot
- Size: 9,374 Square Feet
- Features: Front Yard, Rear Yard, SideYard(s)
Details
- Additional structures: Above Grade, Below Grade
- Parcel number: 270001400690000000
- Zoning: RESIDENTIAL
- Special conditions: Standard
Construction
Type & style
- Home type: SingleFamily
- Property subtype: Single Family Residence
Materials
- Vinyl Siding, Brick
- Foundation: Block
- Roof: Shingle
Condition
- Very Good
- New construction: No
- Year built: 1977
Utilities & green energy
- Electric: 200+ Amp Service
- Sewer: Public Sewer
- Water: Public
Community & HOA
Community
- Subdivision: Cherry Hill
HOA
- Has HOA: No
Location
- Region: New Cumberland
- Municipality: FAIRVIEW TWP
Financial & listing details
- Price per square foot: $156/sqft
- Tax assessed value: $127,660
- Annual tax amount: $3,165
- Date on market: 10/4/2023
- Listing agreement: Exclusive Right To Sell
- Listing terms: Cash,Conventional,FHA,VA Loan
- Inclusions: See Items To Convey List.
- Ownership: Fee Simple
Price history
| Date | Event | Price |
|---|---|---|
| 11/7/2023 | Sold | $285,000+3.7%$156/sqft |
Source:  Bright MLS #PAYK2049832 Report a problem Bright MLS #PAYK2049832 Report a problem | ||
| 10/7/2023 | Pending sale | $274,900$150/sqft |
Source: Bright MLS #PAYK2049832 Report a problem | ||
| 10/4/2023 | Listed for sale | $274,900$150/sqft |
Source: Bright MLS #PAYK2049832 Report a problem | ||
Public tax history
| Year | Property taxes | Tax assessment |
|---|---|---|
| 2026 | $3,422 +2.4% | $127,660 |
| 2025 | $3,342 +5.6% | $127,660 |
| 2024 | $3,165 | $127,660 |
| 2023 | $3,165 +9.6% | $127,660 |
| 2022 | $2,887 -1.8% | $127,660 |
| 2021 | $2,941 +3.1% | $127,660 |
| 2020 | $2,852 +1.8% | $127,660 |
| 2019 | $2,803 +2% | $127,660 |
| 2018 | $2,748 +239.8% | $127,660 |
| 2017 | $809 | $127,660 |
| 2016 | -- | $127,660 |
| 2015 | -- | $127,660 |
| 2014 | -- | $127,660 |
| 2013 | -- | $127,660 |
| 2012 | -- | $127,660 |
| 2011 | -- | $127,660 |
| 2010 | -- | $127,660 |
| 2009 | -- | $127,660 |
| 2008 | -- | $127,660 |
| 2007 | -- | $127,660 |
| 2006 | -- | $127,660 +20.5% |
| 2005 | -- | $105,910 -0.4% |
| 2004 | -- | $106,350 |
| 2003 | -- | $106,350 +0.4% |
| 2002 | -- | $105,910 |
| 2000 | -- | $105,910 |
| 1999 | -- | $105,910 |
Find assessor info on the county website
Neighborhood: 17070
Nearby homes
- $295,2003 bd1 ba1.6k sqft141 Pleasant View Ter, New Cumberland, PA 17070Off Market
- $326,3004 bd1 ba1.6k sqft139 Pleasant View Ter, New Cumberland, PA 17070Off Market
- $330,0003 bd3 ba1.6k sqft134 Pleasant View Ter, New Cumberland, PA 17070Sold
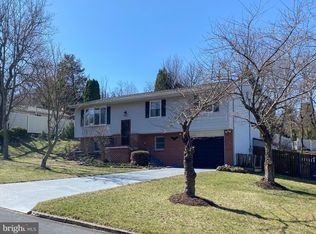
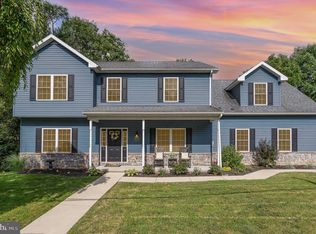
- $537,0005 bd3 ba2.9k sqft145 Pleasant View Ter, New Cumberland, PA 17070Sold
- $297,3003 bd1 ba1.7k sqft74 Pleasant View Ter, New Cumberland, PA 17070Off Market
- $321,2004 bd1 ba1.6k sqft137 Pleasant View Aly, New Cumberland, PA 17070Off Market
- $297,2003 bd2 ba1.1k sqft132 Pleasant View Ter, New Cumberland, PA 17070Off Market
- $259,4003 bd1 ba1.7k sqft76 Pleasant View Ter, New Cumberland, PA 17070Off Market
Nearby schools
GreatSchools rating
- NAFairview El SchoolGrades: K-5Distance: 1.4 mi
- 7/10New Cumberland Middle SchoolGrades: 7-8Distance: 1.7 mi
- 6/10Cedar Cliff High SchoolGrades: 9-12Distance: 2.5 mi
Schools provided by the listing agent
- Elementary: Fairview
- Middle: New Cumberland
- High: Cedar Cliff
- District: West Shore
Source: Bright MLS. This data may not be complete. We recommend contacting the local school district to confirm school assignments for this home.
Sell for more on Zillow
Get a Zillow Showcase℠ listing at no additional cost and you could sell for .
$329,800
2% more
+$6,596
With Zillow Showcase(estimated)
$336,396
Sell for more on Zillow
Get a Zillow Showcase℠ listing at no additional cost and you could sell for .
$329,800
2% more
+$6,596
With Zillow Showcase(estimated)
$336,396
- Pennsylvania
- York County
- New Cumberland
- 17070
- 143 Pleasant View Ter
