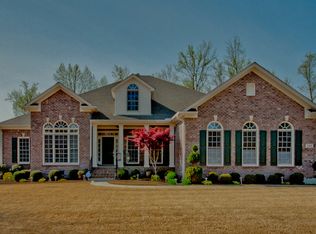
143 Preswick Pl, Huntsville, AL 35806
Home value
$325,000
$309,000 - $341,000
$2,226/mo
Owner options
$2,226/mo
Rent Zestimate®
Find your next renter with Zillow Rental Manager. Plus, with online applications, you can quickly screen prospective tenants – for free.
$2,226/mo
Rent Zestimate®
$1,840/mo
Est. payment
Refinancing to a lower rate could help reduce your monthly payments and save thousands over the life of the loan.
$1,840/mo
Est. payment
Explore your selling options
Work with a Zillow partner agent
Leverage their expertise and Zillow's premium Showcase listings to get your home seen by more buyers.
Get startedList with your own agent
Get your home in front of millions of buyers by listing it on Zillow.
Learn how to do itSell it yourself
Take full control of how buyers see your home on Zillow by listing For Sale by Owner (FSBO).
List your homeWhat's special
Zillow last checked:
Listing updated:
Sherry Cox 256-830-0393,
RE/MAX Unlimited,
David Cox 256-830-6579,
RE/MAX Unlimited
Kathy Cartee, 148121
Weichert Realtors-The Sp Plce
Facts & features
Interior
Bedrooms & bathrooms
- Bedrooms: 4
- Bathrooms: 2
- Full bathrooms: 2
Primary bedroom
- Features: 10’ + Ceiling, Ceiling Fan(s), Crown Molding, Tray Ceiling(s), Window Cov
- Level: First
- Area: 224
- Dimensions: 14 x 16
Bedroom 2
- Features: Ceiling Fan(s), Crown Molding, Carpet, Chair Rail, Window Cov
- Level: First
- Area: 110
- Dimensions: 10 x 11
Bedroom 3
- Features: Ceiling Fan(s), Crown Molding, Carpet, Window Cov
- Level: First
- Area: 132
- Dimensions: 11 x 12
Bedroom 4
- Features: Ceiling Fan(s), Carpet, Window Cov
- Level: First
- Area: 144
- Dimensions: 12 x 12
Dining room
- Features: 10’ + Ceiling, Crown Molding, Chair Rail, Tray Ceiling(s), Window Cov, Wood Floor
- Level: First
- Area: 132
- Dimensions: 11 x 12
Kitchen
- Features: 9’ Ceiling, Pantry, Recessed Lighting, Sol Sur Cntrtop, Tile
- Level: First
- Area: 121
- Dimensions: 11 x 11
Living room
- Features: 10’ + Ceiling, Ceiling Fan(s), Crown Molding, Recessed Lighting, Wood Floor
- Level: First
- Area: 180
- Dimensions: 12 x 15
Den
- Features: 9’ Ceiling, Ceiling Fan(s), Crown Molding, Fireplace, Recessed Lighting, Window Cov, Wood Floor
- Level: First
- Area: 340
- Dimensions: 20 x 17
Laundry room
- Features: Tile, Utility Sink
- Level: First
- Area: 48
- Dimensions: 6 x 8
Heating
- Central 1, Natural Gas
Cooling
- Central 1, Electric
Appliances
- Included: Dishwasher, Range, Microwave, Refrigerator
Features
- Has basement: No
- Number of fireplaces: 1
- Fireplace features: Gas Log, One, Wood Burning
Interior area
- Total interior livable area: 2,200 sqft
Property
Parking
- Parking features: Garage-Two Car, Garage Faces Side
Features
- Levels: One
- Stories: 1
- Patio & porch: Patio, Covered Porch, Screened Porch
Lot
- Size: 0.49 Acres
- Dimensions: 98 x 193.45 x 128.10 x 173.41
Details
- Parcel number: 1506240001056025
Construction
Type & style
- Home type: SingleFamily
- Architectural style: Ranch
- Property subtype: Single Family Residence
Materials
- Foundation: Slab
Condition
- New construction: No
- Year built: 1999
Utilities & green energy
- Sewer: Septic Tank
- Water: Public
Community & neighborhood
Location
- Region: Huntsville
- Subdivision: Cedar Hollow
Price history
| Date | Event | Price |
|---|---|---|
| 5/8/2026 | Sold | $325,000-1.5%$148/sqft |
Source: | ||
| 4/9/2026 | Pending sale | $329,900$150/sqft |
Source: | ||
| 4/4/2026 | Listed for sale | $329,900+53.5%$150/sqft |
Source: | ||
| 6/26/2014 | Sold | $214,900$98/sqft |
Source: | ||
| 3/26/2014 | Listed for sale | $214,900+4.6%$98/sqft |
Source: Visual Tour #736184 Report a problem | ||
| 7/15/2009 | Sold | $205,500+128.3%$93/sqft |
Source: Public Record Report a problem | ||
| 10/23/2007 | Sold | $90,000$41/sqft |
Source: Public Record Report a problem | ||
Public tax history
| Year | Property taxes | Tax assessment |
|---|---|---|
| 2025 | $906 +3% | $31,540 +2.9% |
| 2024 | $880 +3.1% | $30,660 +3% |
| 2023 | $853 +27.4% | $29,780 +27.8% |
| 2022 | $670 +7% | $23,300 +6.7% |
| 2021 | $626 +6.7% | $21,840 +6.4% |
| 2020 | $587 +4.4% | $20,520 +4.2% |
| 2019 | $562 | $19,700 +7.3% |
| 2018 | $562 +7.7% | $18,360 |
| 2017 | $522 | $18,360 |
| 2016 | $522 | $18,360 |
| 2015 | $522 -15.9% | $18,360 -0.8% |
| 2014 | $620 | $18,500 |
| 2013 | -- | $18,500 |
| 2012 | -- | $18,500 |
| 2011 | -- | $18,500 |
Find assessor info on the county website
Neighborhood: 35806
Nearby schools
GreatSchools rating
- 10/10Monrovia Elementary SchoolGrades: PK-5Distance: 1.7 mi
- 10/10Monrovia Middle SchoolGrades: 6-8Distance: 2.1 mi
- 7/10Sparkman High SchoolGrades: 9-12Distance: 4.6 mi
Schools provided by the listing agent
- Elementary: Monrovia
- Middle: Monrovia
- High: Sparkman
Source: ValleyMLS. This data may not be complete. We recommend contacting the local school district to confirm school assignments for this home.
Get a cash offer in 3 minutes
- Alabama
- Madison County
- Huntsville
- 35806
- 143 Preswick Pl

