Skip main navigation
Off market
  • $1,171,100

    143 Providence Ln, Waynesboro, VA 22980

    6beds
    6,099sqft
    SingleFamily
    Built in 1986
    6.13 Acres Lot
    $1,171,100 Zestimate®
    $192/sqft
    $4,052 Estimated rent

    Home value

    $1,171,100

    $1.05M - $1.30M

    $4,052/mo

    Zestimate® history
    Loading
    Loading...

    Owner options

    List your home for rent

    $4,052/mo

    Rent Zestimate®

    Find your next renter with Zillow Rental Manager. Plus, with online applications, you can quickly screen prospective tenants – for free.

    Learn more

    $4,052/mo

    Rent Zestimate®

    Refinance and save

    $5,404/mo

    Est. payment

    Refinancing to a lower rate could help reduce your monthly payments and save thousands over the life of the loan.

    See today's rates

    $5,404/mo

    Est. payment

    Explore your selling options

    Work with a Zillow partner agent

    Leverage their expertise and Zillow's premium Showcase listings to get your home seen by more buyers.

    Get started

    List with your own agent

    Get your home in front of millions of buyers by listing it on Zillow.

    Learn how to do it

    Sell it yourself

    Take full control of how buyers see your home on Zillow by listing For Sale by Owner (FSBO).

    List your home

    What's special

    Sun roomFamily roomDetached garageFrontage on south riverRefinished hardwood floorsHardwood and tileGourmet kitchen

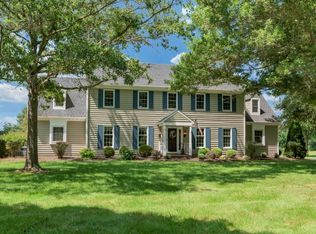
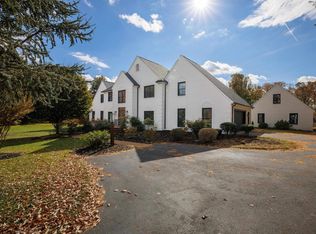
    Come on in to view this Beautiful English Tudor home located just outside Waynesboro convenient to local shopping and Interstate. C'ville is just 25 minutes away and Staunton only 10 minutes. This estate is situated on 6 well landscaped acres with frontage on South River. Ride the elevator to the master suite with an entire bedroom converted to a massive master closet. Sit around the pool with the enlarged patio and incredible gazebo with a tongue and grooved ceiling and ceiling fan. Hardwood and tile thru out. Lots of updates including gourmet kitchen, sunroom, family room, new master closet and bathroom, refinished hardwood floors. This home has 2 full dining rooms for the ultimate home to entertain large parties. Escape to the fully heated and cooled external garage with your own LIFT!! When your done with your dream car escape upstairs to a fully finished loft which could be a man cave or a poker room equipped with its own sink and bathroom. If the finished 4 car garages isnt enough walk, on back to a 24x40 metal building for even more car and toy storage. Fully equipped with a 6 " in concrete floor and electric. Invite your friends to stay in the matching English Tudor separate cottage. Which doubles as a pool house with a FULL kitchen, bathroom bedroom and living room. Beautiful granite countertops adorn BOTH houses. When you're tired of the pool escape to the South river for some Trout Fishing. This house also has an incredible swing set and play house. Make this home yours for $1,595,000

    This property is off market, which means it's not currently listed for sale or rent on Zillow. This may be different from what's available on other websites or public sources.
    Facts & features

    Interior

    Bedrooms & bathrooms
    • Bedrooms: 6
    • Bathrooms: 6
    • Full bathrooms: 5
    • 1/2 bathrooms: 1
    Heating
    • Forced air, Heat pump, Electric, Propane / Butane
    Cooling
    • Central
    Appliances
    • Included: Dishwasher, Garbage disposal, Microwave, Range / Oven, Refrigerator
    Features
    • Flooring: Tile, Carpet, Hardwood
    • Basement: None
    • Has fireplace: Yes
    Interior area
    • Total interior livable area: 6,099 sqft

    Property

    Parking
    • Total spaces: 6
    • Parking features: Garage - Attached, Garage - Detached, Off-street
    Features
    • Exterior features: Stucco, Brick
    • Has view: Yes
    • View description: Water
    • Has water view: Yes
    • Water view: Water
    Lot
    • Size: 6.13 Acres
    • Features: Public Road, Cul-de-sac
    Details
    • Parcel number: 076G619
    • Zoning: R-1 Residential

    Construction

    Type & style
    • Home type: SingleFamily
    Materials
    • masonry
    • Foundation: Concrete Block
    • Roof: Composition
    Condition
    • Year built: 1986

    Community & neighborhood

    Community
    • Community features: On Site Laundry Available
    Location
    • Region: Waynesboro

    HOA & financial

    HOA
    • Has HOA: Yes
    • HOA fee: $4 monthly

    Other

    Other facts
    • Listing Services: Exclusive Right to Sell
    • Originating Board: GAAR
    • Comments: Yes
    • Include on Internet: Yes
    • Garage Features: Auto Door, Electricity, Faces Side, Faces Front, RV
    • Kitchen Appliances/Feat: Wall Oven, Breakfast Bar, Recessed Light
    • Kitchen Cabinets/Counters: Granite, Maple Cabinets
    • Garage: Yes
    • Sewer/Septic: Installed Conventional
    • Land Description: Landscaped, Nearly Level, Private
    • Water: Public Water
    • Level: 2 Story
    • Occupied By: Owner
    • Basement: Crawl
    • Foundation: Concrete Block
    • Structure-Features: Central Vacuum, MBr Sitting Area, Renovated
    • Source of SQ. FT.: Public Records
    • Lot Features: Public Road, Cul-de-sac
    • Structure-Window/Ceiling: Screens, 9' Ceilings
    • High School: Stuarts Draft
    • Water Property: River
    • Exterior: Block
    • Association Frequency: Annual
    • View: Blue Ridge View
    • Zoning: R-1 Residential
    • HOA: HOA

    Price history

    DateEventPrice
    12/24/2024Listing removed--
    Source: Owner Report a problem
    12/23/2024Pending sale$1,595,900$262/sqft
    Source: Owner Report a problem
    12/21/2024Listed for sale$1,595,900+134.7%$262/sqft
    Source: Owner Report a problem
    8/14/2018Sold$680,000-10.4%$111/sqft
    Source: GASAOR #567391 Report a problem
    4/18/2018Price change$759,000-3.8%$124/sqft
    Source: WESTHILLS LTD. REALTORS #567391 Report a problem
    9/25/2017Listed for sale$789,000-3.8%$129/sqft
    Source: WESTHILLS LTD. REALTORS #567391 Report a problem
    1/27/2017Listing removed$820,000$134/sqft
    Source: ROY WHEELER REALTY CO.- CHARLOTTESVILLE #550613 Report a problem
    7/30/2016Listed for sale$820,000+26.2%$134/sqft
    Source: ROY WHEELER REALTY CO.- CHARLOTTESVILLE #550613 Report a problem
    11/19/2012Sold$650,000-18.2%$107/sqft
    Source: Public Record Report a problem
    4/3/2012Listed for sale$794,500+36.2%$130/sqft
    Source: Roy Wheeler Realty Company #63445 Report a problem
    7/18/2011Sold$583,333-16.7%$96/sqft
    Source: Public Record Report a problem
    5/26/2011Listed for sale$699,900$115/sqft
    Source: Old Dominion Realty #60246 Report a problem

    Public tax history

    YearProperty taxesTax assessment
    2025$5,906 +0.1%$1,135,800 +0.1%
    2024$5,901 +33.5%$1,134,900 +61.7%
    2023$4,421 $701,700
    2022$4,421 $701,700
    2021$4,421 $701,700
    2020$4,421 +1.7%$701,700 +1.7%
    2019$4,346 -31.6%$689,900 +8.6%
    2018$6,355 +72.4%$635,459
    2017$3,686 +0.7%$635,459
    2016$3,661 $635,459
    2015$3,661 $635,459
    2014$3,661 $635,459 -16.7%
    2010-- $762,800
    2009-- $762,800

    Find assessor info on the county website

    Neighborhood: 22980

    Nearby schools

    GreatSchools rating
    Schools provided by the listing agent
    • Elementary: Stuarts Draft
    • Middle: Stuarts Draft
    • High: Stuarts Draft

    Source: The MLS. This data may not be complete. We recommend contacting the local school district to confirm school assignments for this home.

    Get pre-qualified for a loan
    At Zillow Home Loans, we can pre-qualify you in as little as 5 minutes with no impact to your credit score.

    An equal housing lender. NMLS #10287.

    Sell for more on Zillow
    Get a Zillow Showcase℠ listing at no additional cost and you could sell for .
    $1,171,100
    2% more
    +$23,422
    With Zillow Showcase(estimated)
    $1,194,522