Skip main navigation
Sold for $367,000
  • $367,000

    143 Providence Way, Pittsburgh, PA 15234

    3beds
    2,524sqft
    Townhouse
    Built in 2020
    3,920.4 Square Feet Lot
    $367,600 Zestimate®
    $145/sqft
    $2,908 Estimated rent

    Home value

    $367,600

    $349,000 - $386,000

    $2,908/mo

    Zestimate® history
    Loading
    Loading...

    Owner options

    List your home for rent

    $2,908/mo

    Rent Zestimate®

    Find your next renter with Zillow Rental Manager. Plus, with online applications, you can quickly screen prospective tenants – for free.

    Learn more

    $2,908/mo

    Rent Zestimate®

    Refinance and save

    $2,537/mo

    Est. payment

    Refinancing to a lower rate could help reduce your monthly payments and save thousands over the life of the loan.

    See today's rates

    $2,537/mo

    Est. payment

    Explore your selling options

    Work with a Zillow partner agent

    Leverage their expertise and Zillow's premium Showcase listings to get your home seen by more buyers.

    Get started

    List with your own agent

    Get your home in front of millions of buyers by listing it on Zillow.

    Learn how to do it

    Sell it yourself

    Take full control of how buyers see your home on Zillow by listing For Sale by Owner (FSBO).

    List your home

    What's special

    Quartz countertopsThree spacious bedroomsConvenient powder roomWelcoming foyerConveniently located laundry roomRecessed lightingClassic subway tile backsplash
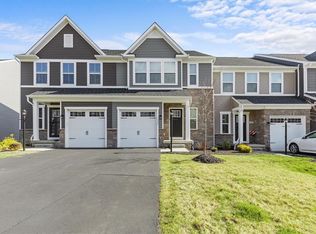
    You just found it - one of the best values in Whitehall at 143 Providence Way. This beautifully maintained 3-bedroom, 2.5-bath town home offers stylish, move-in ready living with three finished levels and thoughtful upgrades throughout. Step inside from the attached garage into a welcoming foyer featuring durable laminate flooring, recessed lighting, and a convenient powder room. The main level opens up into a bright, airy layout where natural light fills the living, dining, and kitchen spaces — perfect for both everyday living and entertaining. The kitchen is a true standout, offering a large center island with seating, quartz countertops, stainless steel appliances, and classic subway tile backsplash — providing both function and timeless style. The adjacent dining area and living room feature elegant wainscoting accents and seamless access to the rear deck. Out back, enjoy peaceful views of green space along with direct sightlines to the community playground and gazebo — ideal for relaxing evenings or keeping an eye on outdoor activities. Upstairs, you’ll find three spacious bedrooms, including a well-appointed owner’s suite with dual closets and a private ensuite bath featuring a double vanity, glass-enclosed shower, and separate water closet. A second full bath and conveniently located laundry room complete this level. The finished lower level adds incredible flexibility with a large walk-out game room — perfect for a home office, gym, media space, or playroom. Even better, the space is already pre-plumbed for a future full bath, offering room to grow and add value. Located in a desirable community close to parks, shopping, dining, and Cool Springs Sports Complex, this home offers the perfect combination of comfort, convenience, and low-maintenance living. If you’ve been looking for a move-in ready home with modern finishes — without stretching into higher price points — this is an opportunity you won’t want to miss.

    Zillow last checked:

    Listing updated:

    Listed by:

    Ruth Weigers 412-833-7700,

    BERKSHIRE HATHAWAY THE PREFERRED REALTY

    Bought with:

    Linda Ehland

    HOWARD HANNA REAL ESTATE SERVICES

    Source: WPMLS,MLS#: 1745298MLS LogoOriginating MLS: West Penn Multi-List

    Facts & features

    Interior

    Bedrooms & bathrooms
    • Bedrooms: 3
    • Bathrooms: 3
    • Full bathrooms: 2
    • 1/2 bathrooms: 1
    Primary bedroom
    • Level: Upper
    • Dimensions: 14x17
    Bedroom 2
    • Level: Upper
    • Dimensions: 13x10
    Bedroom 3
    • Level: Upper
    • Dimensions: 13x10
    Dining room
    • Level: Main
    • Dimensions: combo
    Game room
    • Level: Basement
    • Dimensions: 20x41
    Kitchen
    • Level: Main
    • Dimensions: combo
    Laundry
    • Level: Upper
    Living room
    • Level: Main
    • Dimensions: 21x26
    Heating
    • Forced Air, Gas
    Cooling
    • Central Air
    Appliances
    • Included: Some Electric Appliances, Dishwasher, Disposal, Microwave, Refrigerator, Stove
    Features
    • Kitchen Island, Pantry, Window Treatments
    • Flooring: Ceramic Tile, Laminate, Carpet
    • Windows: Window Treatments
    • Basement: Finished,Walk-Out Access
    Interior area
    • Total structure area: 2,524
    • Total interior livable area: 2,524 sqft

    Property

    Parking
    • Total spaces: 1
    • Parking features: Built In, Garage Door Opener
    • Has attached garage: Yes
    Features
    • Levels: Two
    • Stories: 2
    Lot
    • Size: 3,920 sqft
    • Dimensions: 22 x 120
    Details
    • Parcel number: 0249N00119000000

    Construction

    Type & style
    • Home type: Townhouse
    • Architectural style: Colonial,Two Story
    • Property subtype: Townhouse
    Materials
    • Brick, Vinyl Siding
    • Roof: Asphalt
    Condition
    • Resale
    • Year built: 2020

    Utilities & green energy

    • Sewer: Public Sewer
    • Water: Public

    Community & neighborhood

    Community
    • Community features: Public Transportation
    Location
    • Region: Pittsburgh
    • Subdivision: Grove Point

    HOA & financial

    HOA
    • Has HOA: Yes
    • HOA fee: $118 monthly

    Price history

    DateEventPrice
    6/29/2026Sold$367,000-2%$145/sqft
    Source: WPMLS #1745298 Report a problem
    6/9/2026Pending sale$374,500$148/sqft
    Source: WPMLS #1745298 Report a problem
    5/28/2026Contingent$374,500$148/sqft
    Source: WPMLS #1745298 Report a problem
    5/18/2026Price change$374,500-1.3%$148/sqft
    Source: WPMLS #1745298 Report a problem
    5/2/2026Price change$379,500-2.6%$150/sqft
    Source: WPMLS #1745298 Report a problem
    4/18/2026Price change$389,500-2.6%$154/sqft
    Source: WPMLS #1745298 Report a problem
    3/27/2026Listed for sale$400,000+41.4%$158/sqft
    Source: WPMLS #1745298 Report a problem
    12/17/2020Sold$282,935$112/sqft
    Source: Public Record Report a problem

    Public tax history

    YearProperty taxesTax assessment
    2025$8,589 +9.6%$233,900
    2024$7,836 +608.2%$233,900
    2023$1,106 +1.9%$233,900 -5.5%
    2022$1,086 +10831.9%$247,500 +11685.7%
    2021$10 +7.1%$2,100 +5%
    2020$9 $2,000

    Find assessor info on the county website

    Neighborhood: 15234

    Nearby schools

    GreatSchools rating
    Schools provided by the listing agent
    • District: Baldwin/Whitehall

    Source: WPMLS. This data may not be complete. We recommend contacting the local school district to confirm school assignments for this home.

    Get pre-qualified for a loan
    At Zillow Home Loans, we can pre-qualify you in as little as 5 minutes with no impact to your credit score.

    An equal housing lender. NMLS #10287.

    Sell for more on Zillow
    Get a Zillow Showcase℠ listing at no additional cost and you could sell for .
    $367,600
    2% more
    +$7,352
    With Zillow Showcase(estimated)
    $374,952