Skip main navigation
Sold for $400,000
  • $400,000

    143 Queen Victoria St, Culpeper, VA 22701

    3beds
    1,840sqft
    Single Family Residence
    Built in 2011
    5,227 Square Feet Lot
    $438,500 Zestimate®
    $217/sqft
    $2,522 Estimated rent

    Home value

    $438,500

    $417,000 - $460,000

    $2,522/mo

    Zestimate® history
    Loading
    Loading...

    Owner options

    List your home for rent

    $2,522/mo

    Rent Zestimate®

    Find your next renter with Zillow Rental Manager. Plus, with online applications, you can quickly screen prospective tenants – for free.

    Learn more

    $2,522/mo

    Rent Zestimate®

    Refinance and save

    $2,483/mo

    Est. payment

    Refinancing to a lower rate could help reduce your monthly payments and save thousands over the life of the loan.

    See today's rates

    $2,483/mo

    Est. payment

    Explore your selling options

    Work with a Zillow partner agent

    Leverage their expertise and Zillow's premium Showcase listings to get your home seen by more buyers.

    Get started

    List with your own agent

    Get your home in front of millions of buyers by listing it on Zillow.

    Learn how to do it

    Sell it yourself

    Take full control of how buyers see your home on Zillow by listing For Sale by Owner (FSBO).

    List your home

    What's special

    Immaculate colonialCommon areaComposite deckBuilt - in benchCenter islandWalk in pantryUpgraded appliances
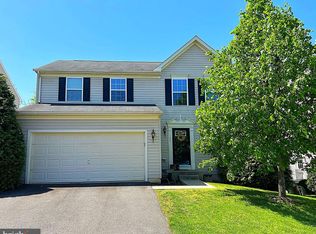
    Welcome to Elizabeth's Crossing Community within the Town of Culpeper. Community has a walking trail with a gazebo off the trail. Minutes to the Town Center offering limitless dining choices and specialty shops. Explore award winning breweries, wineries & distilleries in Culpeper. Easy access to Route 29 & Route 15 for commuting. Short drive to numerous parks & hiking. This immaculate colonial was recently painted from floor to ceiling & offers 3BR/2.5BA. Unfinished walk-out basement awaits your design, with a full bath rough-in. Main level with hardwood floors throughout. Bright & light filled kitchen w/upgraded appliances, cherry cabinets, granite countertops, center island & walk in pantry. Morning room leads to the composite deck that opens to the backyard and common area. Upper level includes the laundry room which is conveniently located on the bedroom level. Tile floors in the upper-level bathrooms and laundry room. Owners' suite features a walk-in closet. Owners' bathroom with a walk-in shower & built-in bench. All you will need to do is move in.

    Zillow last checked:

    Listing updated:

    Listed by:

    Kimberly Mabe 703-801-6238,

    Keller Williams Realty/Lee Beaver & Assoc.

    Bought with:

    Jen Richards, WVS230302474

    MarketPlace REALTY

    Source: Bright MLS,MLS#: VACU2007048MLS Logo

    Facts & features

    Interior

    Bedrooms & bathrooms
    • Bedrooms: 3
    • Bathrooms: 3
    • Full bathrooms: 2
    • 1/2 bathrooms: 1
    • Main level bathrooms: 1
    Basement
    • Area: 860
    Heating
    • Forced Air, Natural Gas
    Cooling
    • Ceiling Fan(s), Central Air, Electric
    Appliances
    • Included: Microwave, Dishwasher, Disposal, Exhaust Fan, Oven/Range - Electric, Refrigerator, Water Heater, Gas Water Heater
    • Laundry: Upper Level, Hookup, Washer/Dryer Hookups Only
    Features
    • Attic, Breakfast Area, Ceiling Fan(s), Dining Area, Family Room Off Kitchen, Open Floorplan, Kitchen Island, Kitchen - Table Space, Pantry, Primary Bath(s), Recessed Lighting, Bathroom - Tub Shower, Upgraded Countertops, Walk-In Closet(s), Dry Wall
    • Flooring: Tile/Brick, Wood, Carpet
    • Doors: Sliding Glass, Storm Door(s)
    • Windows: Double Pane Windows, Low Emissivity Windows, Screens, Vinyl Clad
    • Basement: Full,Rear Entrance,Rough Bath Plumb,Space For Rooms,Walk-Out Access,Unfinished
    • Has fireplace: No
    Interior area
    • Total structure area: 2,700
    • Total interior livable area: 1,840 sqft
    • Finished area above ground: 1,840
    • Finished area below ground: 0

    Property

    Parking
    • Total spaces: 2
    • Parking features: Garage Faces Front, Garage Door Opener, Inside Entrance, Driveway, Attached, On Street
    • Attached garage spaces: 2
    • Has uncovered spaces: Yes
    • Details: Garage Sqft: 400
    Accessibility
    • Accessibility features: None
    Features
    • Levels: Three
    • Stories: 3
    • Patio & porch: Deck
    • Exterior features: Bump-outs, Satellite Dish, Sidewalks, Street Lights
    • Pool features: None
    Lot
    • Size: 5,227 sqft
    • Features: Adjoins - Open Space, Backs - Open Common Area, Backs to Trees, Level
    Details
    • Additional structures: Above Grade, Below Grade
    • Parcel number: 50A 11 32
    • Zoning: R3
    • Special conditions: Standard

    Construction

    Type & style
    • Home type: SingleFamily
    • Architectural style: Colonial
    • Property subtype: Single Family Residence
    Materials
    • Blown-In Insulation, Vinyl Siding
    • Foundation: Concrete Perimeter
    • Roof: Shingle
    Condition
    • Excellent
    • New construction: No
    • Year built: 2011
    Details
    • Builder name: Ryan Homes

    Utilities & green energy

    • Sewer: Public Sewer
    • Water: Public
    • Utilities for property: Cable Connected, Natural Gas Available, Sewer Available, Water Available, Cable, Fiber Optic, DSL

    Community & neighborhood

    Location
    • Region: Culpeper
    • Subdivision: Elizabeth's Crossing

    HOA & financial

    HOA
    • Has HOA: Yes
    • HOA fee: $170 quarterly
    • Amenities included: Common Grounds, Jogging Path, Other
    • Services included: Common Area Maintenance
    • Association name: ELIZABETH'S CROSSING HOMEOWNERS ASSOCIATION

    Other

    Other facts
    • Listing agreement: Exclusive Right To Sell
    • Listing terms: Cash,Conventional,FHA,USDA Loan,Rural Development,VA Loan
    • Ownership: Fee Simple
    • Road surface type: Paved

    Price history

    DateEventPrice
    4/3/2024Sold$400,000$217/sqft
    Source: Bright MLS #VACU2007048 Report a problem
    4/1/2024Pending sale$400,000$217/sqft
    Source: Bright MLS #VACU2007048 Report a problem
    2/29/2024Contingent$400,000$217/sqft
    Source: Bright MLS #VACU2007048 Report a problem
    2/28/2024Price change$400,000-5.9%$217/sqft
    Source: Bright MLS #VACU2007048 Report a problem
    2/14/2024Listed for sale$425,000+99.8%$231/sqft
    Source: Bright MLS #VACU2007048 Report a problem
    11/17/2011Sold$212,745+507.8%$116/sqft
    Source: Public Record Report a problem
    8/17/2011Sold$35,000$19/sqft
    Source: Public Record Report a problem

    Public tax history

    YearProperty taxesTax assessment
    2024$1,863 +2.2%$396,400
    2023$1,823 +9.6%$396,400 +31.1%
    2022$1,663 $302,400
    2021$1,663 $302,400 +19.8%
    2020-- $252,500
    2019-- $252,500 +13.7%
    2018-- $222,000
    2017$1,513 $222,000 +7.1%
    2016$1,513 $207,300
    2015$1,513 +72.5%$207,300 +13.3%
    2014$877 $182,900 +8.4%
    2012-- $168,800 +275.1%
    2011-- $45,000 -21.1%
    2010-- $57,000
    2009-- $57,000 -24%
    2008-- $75,000
    2006-- $75,000

    Find assessor info on the county website

    Neighborhood: 22701

    Nearby schools

    GreatSchools rating
    Schools provided by the listing agent
    • Elementary: Farmington
    • Middle: Floyd T. Binns
    • High: Eastern View
    • District: Culpeper County Public Schools

    Source: Bright MLS. This data may not be complete. We recommend contacting the local school district to confirm school assignments for this home.

    Get a cash offer in 3 minutes
    Find out how much your home could sell for in as little as 3 minutes with a no-obligation cash offer.
    Estimated market value
    $438,500
    Get a cash offer in 3 minutes
    Find out how much your home could sell for in as little as 3 minutes with a no-obligation cash offer.
    Estimated market value
    $438,500