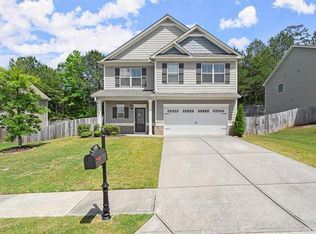
Move in Ready January 2017. The McPherson 2-story plan features Open Dining Room just off the Foyer, Great Room which opens to a large Kitchen with island, granite counter tops. A rear staircase that leads to the upper loft, laundry room, secondary bedrooms and lovely master suite with sitting room! Master suite also features a private bath with gentleman's height double bowl vanity, separate tub and shower and a walk in closet. The Exterior has Stone veneer accents, a covered front porch. USDA financing available!
This property is not currently displayed as for sale or rent on Zillow. This may be different from what's on other websites or public sources.