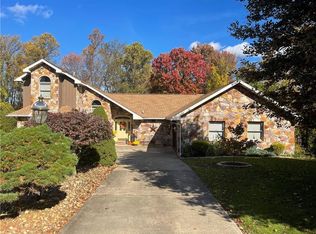
Stunning Cedar, Stone and Brick Contemporary in Regency Forest! Highly desirable location, Laurel Highlands schools. Rustic Luxury was the owner's goal and they achieved it in this woodsy and landscaped half acre in one of the county's premiere neighborhoods. This spacious home with over 3100 sq ft has all the features you are looking for! Walk through the beautiful front door into a ceramic entry with closet, and into the bright and lovely main living room featuring vaulted ceilings with newer skylight and a pretty marble faced gas fireplace, the statement curved room that is visible from the front of the home is a unique curved dining room option with vaulted ceilings and abundant natural light through the many windows! You will love to spend time and entertain in the large kitchen which offers many solid cherry cabinets, stainless steel appliances, granite countertops, and lots of great lighting. There is a granite island prep area with 5 burner gas stove, and a granite breakfast bar also! The kitchen also has room for a kitchen table or a seating group, and its open to the oversized family room with pretty accent windows and a gas fireplace. Doors open to the gorgeous backyard, the 22x20 cement patio with natural gas port for your grill or gas fireplace set up, the 22x20 deck with built in seating and spa, the peaceful woodsy setting. Main level Primary Bedroom has an 8x6 walk in closet, doors which open to the back deck, primary bath has walk in shower, deep soaking spa tub and ceramic floors. There is a powder room on the main floor as well with ceramic floors which has a door both to the family room and to the outside, very convenient for guests and outside events! The upper level has 3 nice sized bedroom options including another primary bedroom option, or den or office possibilities. Stylish full bath on the second floor has tub/shower with one piece design and ceramic floors. There is walk in attic storage access in one of the large bedroom closets. The lower level has been mostly finished with walls in place, the large family room features a gas fireplace and pretty wood built-ins, pool table stays. The plumbing is installed and stems are put in an 11'x9' area for your wet bar or lower-level kitchen! The lower level offers a 5th bedroom with closet is used currently as an office and a full bath with walk in shower. Outside entrance makes this lower level a possibility for extra living space for a family member who stays with you or guests! The utility room, workshop room is 12x10, and the extra closets ensure you won't run out of storage space! Large oversized 2 car garage with workshop area or lawn care storage. Cement driveway with stone entrance posts. Newer roof, zoned heating and cooling, newer heat pump and hot water heater. Whole house vacuum, intercom system, security system. Lots of recessed interior lighting, lights on dimmers, and exterior lighting and sensor lights. Close drive to bypass, Rts 119, 43 and 51 for easy commute. Minutes to town for dining, shopping, medical, cultural interests! Half hour to Morgantown and 1 hour to Pittsburgh.
Contingent
$489,900
143 Regency Dr, Uniontown, PA 15401
5beds
3,100sqft
Single Family Residence
Built in 1994
0.55 Acres Lot
$480,500 Zestimate®
$158/sqft
$-- HOA
What's special
Deep soaking spa tubPool table staysNewer roofGranite breakfast barPeaceful woodsy settingSecurity systemZoned heating and cooling
- 40 days |
- 280 |
- 4 |
Likely to sell faster than
Zillow last checked:
Listing updated:
Listed by:
Shelley Sharp 724-437-7740,
HOWARD HANNA MYERS REAL ESTATE SERVICES 724-437-7740
Source: WPMLS,MLS#: 1755601
Originating MLS: West Penn Multi-List
Facts & features
Interior
Bedrooms & bathrooms
- Bedrooms: 5
- Bathrooms: 4
- Full bathrooms: 3
- 1/2 bathrooms: 1
Primary bedroom
- Level: Main
- Dimensions: 16x13
Bedroom 2
- Level: Upper
- Dimensions: 19x13
Bedroom 3
- Level: Upper
- Dimensions: 12x12
Bedroom 4
- Level: Upper
- Dimensions: 12x11
Bedroom 5
- Level: Lower
- Dimensions: 10x9
Bonus room
- Level: Main
- Dimensions: 6x5
Bonus room
- Level: Main
- Dimensions: 10x6
Bonus room
- Level: Upper
- Dimensions: 12x5
Dining room
- Level: Main
- Dimensions: 14x12
Family room
- Level: Main
- Dimensions: 19x12
Family room
- Level: Lower
- Dimensions: 22x20
Kitchen
- Level: Main
- Dimensions: 19x11
Laundry
- Level: Main
- Dimensions: 6x4
Living room
- Level: Main
- Dimensions: 17x14
Heating
- Gas, Heat Pump
Cooling
- Central Air
Appliances
- Included: Some Gas Appliances, Dryer, Dishwasher, Disposal, Microwave, Refrigerator, Stove, Washer
Features
- Central Vacuum, Hot Tub/Spa, Kitchen Island, Pantry, Window Treatments
- Flooring: Carpet, Ceramic Tile, Other
- Windows: Multi Pane, Screens, Window Treatments
- Basement: Full,Walk-Out Access
- Number of fireplaces: 3
- Fireplace features: Gas
Interior area
- Total structure area: 3,100
- Total interior livable area: 3,100 sqft
Video & virtual tour
Property
Parking
- Total spaces: 2
- Parking features: Built In, Garage Door Opener
- Has attached garage: Yes
Features
- Levels: Two
- Stories: 2
- Has spa: Yes
- Spa features: Hot Tub
Lot
- Size: 0.55 Acres
- Dimensions: 150 x 185 x 80 x 200
Details
- Parcel number: 3405032081
Construction
Type & style
- Home type: SingleFamily
- Architectural style: Contemporary,Two Story
- Property subtype: Single Family Residence
Materials
- Brick, Stone
- Roof: Asphalt
Condition
- Resale
- Year built: 1994
Utilities & green energy
- Sewer: Public Sewer
- Water: Public
Community & HOA
Community
- Security: Security System
- Subdivision: REGENCY FOREST
Location
- Region: Uniontown
Financial & listing details
- Price per square foot: $158/sqft
- Tax assessed value: $178,920
- Annual tax amount: $5,410
- Date on market: 5/27/2026
Estimated market value
$480,500
$456,000 - $505,000
$2,995/mo
Price history
| Date | Event | Price |
|---|---|---|
| 6/8/2026 | Contingent | $489,900$158/sqft |
Source: | ||
| 5/27/2026 | Listed for sale | $489,900$158/sqft |
Source: | ||
Public tax history
| Year | Property taxes | Tax assessment |
|---|---|---|
| 2025 | $5,106 | $178,920 |
| 2024 | $5,106 +7% | $178,920 |
| 2023 | $4,771 | $178,920 |
| 2022 | $4,771 +0.9% | $178,920 |
| 2021 | $4,727 +2.9% | $178,920 |
| 2020 | $4,596 +8.9% | $178,920 +100% |
| 2018 | $4,219 | $89,460 |
| 2017 | -- | $89,460 |
| 2016 | -- | $89,460 |
| 2015 | -- | $89,460 -50% |
| 2014 | -- | $178,920 |
| 2013 | -- | -- |
| 2012 | -- | -- |
| 2011 | -- | -- |
| 2010 | -- | -- |
| 2009 | -- | -- |
| 2007 | -- | -- |
| 2006 | -- | -- |
| 2005 | -- | -- |
| 2004 | -- | -- |
| 2003 | -- | -- |
| 2002 | -- | -- |
| 2000 | -- | -- |
Find assessor info on the county website
Monthly payment
Est. payment$--/mo
Payment breakdown
Explore the cost of this home by adjusting the details. Changes won't be saved.All calculations are estimates and provided by Zillow, Inc. for informational purposes only. Actual amounts may vary.
HOA fees may include property taxes on listings classified as Co-Ops. Contact the listing agent and/or owner for fee details.
Mortgage interest rates are dependent on a number of factors, including credit score, down payment, and repayment length. Interest rate data provided by Zillow Group Marketplace, Inc. as of 1/1/1970 from various mortgage lenders with which we have lead or other similar arrangements; the Estimated Payment is an average of those rates.
See how much you could borrow to make a competitive offer.
Climate risks
Neighborhood: 15401
Nearby schools
GreatSchools rating
- 6/10Hatfield El SchoolGrades: K-5Distance: 1.9 mi
- 6/10Laurel Highlands Middle SchoolGrades: 6-8Distance: 0.4 mi
- 4/10Laurel Highlands Senior High SchoolGrades: 9-12Distance: 2.9 mi
Schools provided by the listing agent
- District: Laurel High
Source: WPMLS. This data may not be complete. We recommend contacting the local school district to confirm school assignments for this home.
A local agent can set up tours, give advice and negotiate with sellers.
A local lender can help you make sure your offer is ready when you are.
- Pennsylvania
- Fayette County
- Uniontown
- 15401
- 143 Regency Dr