Skip main navigation
Active
  • $650,000

    143 Relentless Way, Hartville, OH 44632

    2beds
    2,851sqft
    : 
    Loading
    Get pre-qualified
    Single Family Residence
    Built in 2016
    2,613 Square Feet Lot
    $-- Zestimate®
    $228/sqft
    $-- HOA

    What's special

    Open-concept floor planPicturesque viewsSpacious family roomFinished walk-out lower levelBeautifully landscaped lotDedicated home officeLuxurious primary suite
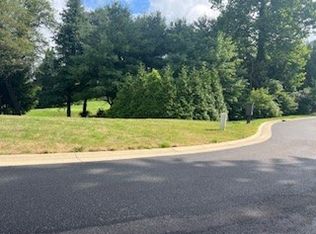
    Welcome to effortless luxury living in this impeccably maintained, move-in-ready home, where exceptional craftsmanship and thoughtful design shine throughout. This stunning 2-bedroom, 2.5-bath residence is ideally situated on a beautifully landscaped lot near Congress Lake Club, offering picturesque views and exceptional indoor-outdoor living. Designed for both everyday comfort and effortless entertaining, the home features an open-concept floor plan with soaring cathedral ceilings, elegant crown molding, custom wainscoting, beautiful wood-look flooring, and timeless plantation shutters. The gourmet kitchen serves as the heart of the home, complete with a spacious center island with seating, perfect for hosting family and friends. The luxurious primary suite is a private retreat featuring a custom walk-in closet and dual vanities. A dedicated home office, convenient laundry room, and stylish powder room complete the main level. The finished walk-out lower level expands the living space with a spacious family room, second bedroom and full bath. Sliding doors open to an incredible 27' x 15' covered patio. An additional 10' x 27' upper-level deck offers another inviting outdoor space to relax, dine, and enjoy the peaceful surroundings. Residents also have the opportunity to enjoy the exceptional amenities of Congress Lake Club, including championship golf, swimming, tennis, fine dining, fishing, and a vibrant social lifestyle. Must be a member or apply for membership. This extraordinary home seamlessly blends luxury, comfort, and low-maintenance living in one of the area's most desirable settings. Schedule your private showing today and experience everything this remarkable property has to offer.
    9 days
    |
    535
    |
    13
    |

    Zillow last checked:

    Listing updated:

    Listed by:

    Amanda R McWilliams 330-705-8331 amanda.mcwilliams@heqrealty.com,

    Home Equity Realty Group,

    Roger L Nair 330-350-0016,

    Home Equity Realty Group

    Source: MLS Now,MLS#: 5224208MLS LogoOriginating MLS: Medina County Board of REALTORS

    Loading...

      Facts & features

      Interior

      Bedrooms & bathrooms
      • Bedrooms: 2
      • Bathrooms: 3
      • Full bathrooms: 2
      • 1/2 bathrooms: 1
      • Main level bathrooms: 2
      • Main level bedrooms: 1
      Primary bedroom
      • Level: First
      • Dimensions: 15 x 13
      Bedroom
      • Level: Lower
      • Dimensions: 13 x 13
      Eat in kitchen
      • Level: First
      • Dimensions: 12 x 25
      Entry foyer
      • Level: First
      • Dimensions: 8 x 13
      Great room
      • Features: Fireplace
      • Level: First
      • Dimensions: 16 x 19
      Laundry
      • Level: First
      • Dimensions: 8 x 6
      Office
      • Level: First
      • Dimensions: 12 x 14
      Other
      • Level: Lower
      • Dimensions: 12 x 11
      Recreation
      • Level: Lower
      • Dimensions: 16 x 13
      Heating
      • Forced Air, Gas
      Cooling
      • Central Air
      Appliances
      • Included: Dishwasher, Disposal, Microwave, Range, Refrigerator
      • Laundry: Main Level
      Features
      • Cathedral Ceiling(s), Entrance Foyer, Kitchen Island, Pantry
      • Windows: Plantation Shutters
      • Basement: Full,Finished,Walk-Out Access
      • Number of fireplaces: 2
      • Fireplace features: Gas, Living Room
      Interior area
      • Total structure area: 2,851
      • Total interior livable area: 2,851 sqft
      • Finished area above ground: 1,651
      • Finished area below ground: 1,200
      Video & virtual tour

      Property

      Parking
      • Total spaces: 2
      • Parking features: Attached, Drain, Electricity, Garage, Garage Door Opener, Paved
      • Attached garage spaces: 2
      Features
      • Levels: One
      • Stories: 1
      • Patio & porch: Covered, Deck, Patio
      • Exterior features: Outdoor Grill
      • Pool features: None, Community
      • Fencing: None
      • Has view: Yes
      • View description: Golf Course
      • Frontage type: Golf Course
      Lot
      • Size: 2,613 Square Feet
      • Features: Cul-De-Sac, Landscaped, On Golf Course, Wooded
      Details
      • Additional structures: None
      • Parcel number: 10008505
      • Special conditions: Standard

      Construction

      Type & style
      • Home type: SingleFamily
      • Architectural style: Ranch
      • Property subtype: Single Family Residence
      Materials
      • Batts Insulation, Blown-In Insulation, Stone Veneer, Vinyl Siding
      • Foundation: Block, Concrete Perimeter
      • Roof: Asphalt,Fiberglass,Shingle
      Condition
      • Updated/Remodeled
      • Year built: 2016

      Utilities & green energy

      • Sewer: Public Sewer
      • Water: Well

      Community & HOA

      Community
      • Features: Clubhouse, Fishing, Golf, Lake, Playground, Pool, Restaurant, Tennis Court(s)
      • Security: Security System, Smoke Detector(s)
      • Subdivision: Congress Lake Villas Condo
      HOA
      • Has HOA: No
      Location
      • Region: Hartville

      Financial & listing details

      • Price per square foot: $228/sqft
      • Tax assessed value: $568,500
      • Annual tax amount: $8,584
      • Date on market: 7/6/2026
      • Cumulative days on market: 13 days

        Estimated market value

        Not available

        Estimated sales range

        Not available

        Not available

        Price history

        DateEventPrice
        7/6/2026Listed for sale$650,000+17.1%$228/sqft
        Source: MLS Now #5224208 Report a problem
        11/17/2023Sold$555,000-1.8%$195/sqft
        Source: MLS Now #4474227 Report a problem
        10/18/2023Pending sale$564,900$198/sqft
        Source: MLS Now #4474227 Report a problem
        9/5/2023Listed for sale$564,900$198/sqft
        Source: MLS Now #4474227 Report a problem
        8/24/2023Pending sale$564,900$198/sqft
        Source: MLS Now #4474227 Report a problem
        7/14/2023Listed for sale$564,900-0.9%$198/sqft
        Source: MLS Now #4474227 Report a problem
        7/13/2023Listing removed--
        Source: MLS Now #4434672 Report a problem
        10/4/2022Listed for sale$570,000+882.3%$200/sqft
        Source: MLS Now #4410000 Report a problem
        5/10/2017Sold$58,030$20/sqft
        Source: Public Record Report a problem

        Public tax history

        YearProperty taxesTax assessment
        2024$8,584 +21.4%$198,980 +23.6%
        2023$7,071 -0.4%$161,000
        2022$7,098 -1.2%$161,000
        2021$7,187 +4%$161,000 +7.7%
        2020$6,909 $149,520 +6.8%
        2019$6,909 $139,940
        2018$6,909 +177.3%$139,940 +209.2%
        2017$2,491 +1769.1%$45,260 +837.1%
        2016$133 $4,830
        Find assessor info on the county website

        Monthly payment

        Est. payment

        Payment breakdown

        Explore the cost of this home by adjusting the details. Changes won't be saved.
        All calculations are estimates and provided by Zillow, Inc. for informational purposes only. Actual amounts may vary.
        HOA fees may include property taxes on listings classified as Co-Ops. Contact the listing agent and/or owner for fee details.
        Mortgage interest rates are dependent on a number of factors, including credit score, down payment, and repayment length. Interest rate data provided by Zillow Group Marketplace, Inc. as of 1/1/1970 from various mortgage lenders with which we have lead or other similar arrangements; the Estimated Payment is an average of those rates.
        See how much you could borrow to make a competitive offer.

        Climate risks

        Neighborhood: 44632

        Getting around

        41 / 100
        Car-Dependent
        36 / 100
        Somewhat Bikeable

        Nearby schools

        GreatSchools rating
        Schools provided by the listing agent
        • District: Lake LSD Stark- 7606

        Source: MLS Now. This data may not be complete. We recommend contacting the local school district to confirm school assignments for this home.

        A local agent can set up tours, give advice and negotiate with sellers.

        A local lender can help you make sure your offer is ready when you are.

        Browse local experts

        Similar homes