Welcome to Waters Edge, a luxury new construction condominium direct waterfront destination with a modern coastal aesthetic designed by award-winning architect Bruce Beinfield offering an unparalleled lifestyle with breathtaking views, owners' deep water dock and direct access to Long Island Sound. Expansive modern-edge balconies and sophisticated details reflect the vision and quality embodied in this magnificent structure. Each room is designed to capture the ever-changing water views. This private enclave is indeed a seaside sanctuary situated in the heart of the coastal village of Rowayton. Features: Largest unit, 2 story, 9' ceilings with seamless wall of windows offering panoramic water views from the living room to the kitchen, 2 FP's and expansive balcony on each floor. Shared owner's features include: Built in gas grill, fire pit, several seating areas, green space, direct dock access and visitor parking.
Sold for $6,900,000
$6,900,000
143 Rowayton Avenue #D, Norwalk, CT 06853
4beds
3,777sqft
Condominium, Townhouse
Built in 2023
-- sqft lot
$7,391,400 Zestimate®
$1,827/sqft
$-- Estimated rent
Home value
$7,391,400
$6.13M - $8.80M
Not available
Zestimate® history
Owner options
List your home for rent
Find your next renter with Zillow Rental Manager. Plus, with online applications, you can quickly screen prospective tenants – for free.
Refinance and save
$50,918/mo
Est. payment
Refinancing to a lower rate could help reduce your monthly payments and save thousands over the life of the loan.
$50,918/mo
Est. payment
Explore your selling options
Work with a Zillow partner agent
Leverage their expertise and Zillow's premium Showcase listings to get your home seen by more buyers.
Get startedList with your own agent
Get your home in front of millions of buyers by listing it on Zillow.
Learn how to do itSell it yourself
Take full control of how buyers see your home on Zillow by listing For Sale by Owner (FSBO).
List your homeWhat's special
Zillow last checked:
Listing updated:
Listed by:
Nancy Dauk 203-912-7411,
Brown Harris Stevens 203-655-1418,
Co-Listing Agent: Thomas Vellotti 203-809-8836,
TJ Vellotti Investment Propert
Bought with:
Amanda Spatola, RES.0809813
Houlihan Lawrence
Source: Smart MLS,MLS#: 170613336
Facts & features
Interior
Bedrooms & bathrooms
- Bedrooms: 4
- Bathrooms: 5
- Full bathrooms: 4
- 1/2 bathrooms: 1
Primary bedroom
- Features: High Ceilings, Full Bath, Walk-In Closet(s), Hardwood Floor
- Level: Main
Bedroom
- Features: High Ceilings, Full Bath, Hardwood Floor
- Level: Main
Bedroom
- Features: High Ceilings, Full Bath, Hardwood Floor
- Level: Upper
Bedroom
- Features: High Ceilings, Full Bath, Hardwood Floor
- Level: Upper
Den
- Features: High Ceilings, Fireplace, Hardwood Floor
- Level: Main
Dining room
- Features: High Ceilings, Fireplace, Hardwood Floor
- Level: Main
Family room
- Features: High Ceilings, Balcony/Deck, Wet Bar, Hardwood Floor
- Level: Upper
Kitchen
- Features: High Ceilings, Kitchen Island, Hardwood Floor
- Level: Main
Living room
- Features: High Ceilings, Balcony/Deck, Built-in Features, Combination Liv/Din Rm, Fireplace, Hardwood Floor
- Level: Main
Office
- Features: High Ceilings, Hardwood Floor
- Level: Upper
Other
- Level: Upper
Heating
- Heat Pump, Forced Air, Electric, Propane
Cooling
- Central Air
Appliances
- Included: Oven/Range, Microwave, Range Hood, Subzero, Ice Maker, Dishwasher, Washer, Dryer, Wine Cooler, Water Heater
- Laundry: Main Level
Features
- Wired for Data, Elevator, Open Floorplan
- Doors: French Doors
- Windows: Thermopane Windows
- Basement: None
- Attic: None
- Number of fireplaces: 2
- Common walls with other units/homes: End Unit
Interior area
- Total structure area: 3,777
- Total interior livable area: 3,777 sqft
- Finished area above ground: 3,777
Property
Parking
- Total spaces: 2
- Parking features: Attached, Secured, Garage Door Opener
- Attached garage spaces: 2
Features
- Stories: 2
- Exterior features: Balcony, Outdoor Grill, Rain Gutters, Garden, Lighting, Underground Sprinkler
- Has view: Yes
- View description: Water
- Has water view: Yes
- Water view: Water
- Waterfront features: Waterfront, Dock or Mooring
Lot
- Features: In Flood Zone
Details
- Parcel number: 255938
- Zoning: B3
Construction
Type & style
- Home type: Condo
- Architectural style: Townhouse
- Property subtype: Condominium, Townhouse
- Attached to another structure: Yes
Materials
- Cedar
Condition
- Under Construction
- New construction: Yes
- Year built: 2023
Utilities & green energy
- Sewer: Public Sewer
- Water: Public
- Utilities for property: Underground Utilities
Green energy
- Green verification: ENERGY STAR Certified Homes, Home Energy Score
- Energy efficient items: Insulation, Thermostat, Windows
Community & HOA
Community
- Features: Library, Park
- Security: Security System
- Subdivision: Rowayton
HOA
- Has HOA: Yes
- Amenities included: Elevator(s), Guest Parking, Security
Location
- Region: Norwalk
Financial & listing details
- Price per square foot: $1,827/sqft
- Tax assessed value: $4,305,670
- Annual tax amount: $96,413
- Date on market: 12/5/2023
Price history
| Date | Event | Price |
|---|---|---|
| 8/12/2024 | Sold | $6,900,000+3.8%$1,827/sqft |
Source:  Smart MLS #170613336 Report a problem Smart MLS #170613336 Report a problem | ||
| 6/29/2024 | Pending sale | $6,650,000$1,761/sqft |
Source: Smart MLS #170613336 Report a problem | ||
| 12/5/2023 | Listed for sale | $6,650,000$1,761/sqft |
Source: Smart MLS #170613336 Report a problem | ||
Public tax history
| Year | Property taxes | Tax assessment |
|---|---|---|
| 2025 | $96,413 | $4,305,670 |
Find assessor info on the county website
Neighborhood: 06853
Nearby homes
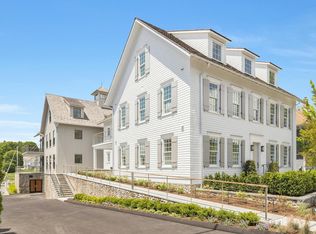
- $4,287,5004 bd5 ba3.4k sqft143 Rowayton Ave #C, Norwalk, CT 06853Sold
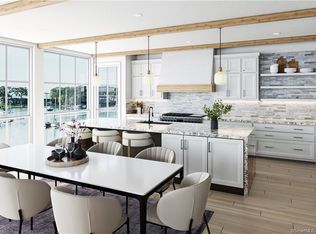
- $4,450,0003 bd3 ba2.3k sqft143 Rowayton Ave #B, Norwalk, CT 06853Sold
- $10,832,30015 bd12 ba13k sqft143 Rowayton Ave, Norwalk, CT 06853Off Market
- $2,296,1003 bd3 ba2.2k sqft143 Rowayton Ave #A, Norwalk, CT 06853Off Market
- $1,249,4002 bd2 ba1.9k sqft154 Rowayton Ave, Norwalk, CT 06853Off Market
- $3,527,2003 bd3 ba3k sqft163 Rowayton Ave, Norwalk, CT 06853Off Market
- $5,727,700-- bd-- ba-- sqft135 Rowayton Ave, Norwalk, CT 06853Off Market
- $1,549,6002 bd1 ba1k sqft135 Rowayton Ave APT A, Norwalk, CT 06853Off Market
Nearby schools
GreatSchools rating
- 7/10Rowayton SchoolGrades: K-5Distance: 0.3 mi
- 5/10Roton Middle SchoolGrades: 6-8Distance: 0.8 mi
- 3/10Brien Mcmahon High SchoolGrades: 9-12Distance: 1.4 mi
Schools provided by the listing agent
- Elementary: Rowayton
- Middle: Roton
- High: Brien McMahon
Source: Smart MLS. This data may not be complete. We recommend contacting the local school district to confirm school assignments for this home.
Sell for more on Zillow
Get a Zillow Showcase℠ listing at no additional cost and you could sell for .
$7,391,400
2% more
+$147K
With Zillow Showcase(estimated)
$7,539,228
Sell for more on Zillow
Get a Zillow Showcase℠ listing at no additional cost and you could sell for .
$7,391,400
2% more
+$147K
With Zillow Showcase(estimated)
$7,539,228
- Connecticut
- Fairfield County
- Norwalk
- 06853
- 143 Rowayton Avenue Unit D
