Move-in Ready! This luxurious ranch-style home is situated in a highly sought-after Inverness in Dardenne Prairie, where residents here have access to ample walking trails and a one-year social membership to Lake Forest Country Club. Drawing to Wentzville Schools, it offers the perfect blend of style, comfort, and convenience. This spacious open floor plan creates an inviting and airy ambiance, ideal for both entertaining and everyday living. Indulge in the lap of luxury in the owner's suite, complete with a walk-in shower that's a spa-like retreat. The heart of this home is the gourmet kitchen, featuring a large quartz island with ample seating, top-of-the-line appliances, and plenty of storage space. Enjoy an abundance of natural light pouring in through oversized windows, making every day feel bright and cheerful. Gorgeous hardwood flooring flows seamlessly throughout the home, adding warmth and sophistication to every room. Easy access to shopping, dining, highways, and more!
Closed
Listed by: McKelvey Homes Realty, LLC • Barbara W Hartmann • 314-518-8608
Bought with: Zdefault Office
Price Unknown
143 Royal Troon Dr, Dardenne Prairie, MO 63368
3beds
2,206sqft
Single Family Residence
Built in 2025
0.31 Acres Lot
$621,100 Zestimate®
$--/sqft
$3,042 Estimated rent
Home value
$621,100
$584,000 - $658,000
$3,042/mo
Zestimate® history
Owner options
List your home for rent
$3,042/mo
Rent Zestimate®
Find your next renter with Zillow Rental Manager. Plus, with online applications, you can quickly screen prospective tenants – for free.
$3,042/mo
Rent Zestimate®
Refinance and save
$770/mo
Est. payment
Refinancing to a lower rate could help reduce your monthly payments and save thousands over the life of the loan.
$770/mo
Est. payment
Explore your selling options
Work with a Zillow partner agent
Leverage their expertise and Zillow's premium Showcase listings to get your home seen by more buyers.
Get startedList with your own agent
Get your home in front of millions of buyers by listing it on Zillow.
Learn how to do itSell it yourself
Take full control of how buyers see your home on Zillow by listing For Sale by Owner (FSBO).
List your homeWhat's special
Plenty of storage spaceGorgeous hardwood flooringSpacious open floor planInviting and airy ambianceTop-of-the-line appliancesOversized windowsAbundance of natural light
Zillow last checked:
Listing updated:
Listed by:
Barbara W Hartmann 314-518-8608,
McKelvey Homes Realty, LLC
Bought with:
Default Zmember
Zdefault Office
Source: MARIS,MLS#: 25060425 Originating MLS: St. Louis Association of REALTORS
Originating MLS: St. Louis Association of REALTORSFacts & features
Interior
Bedrooms & bathrooms
- Bedrooms: 3
- Bathrooms: 2
- Full bathrooms: 2
- Main level bathrooms: 2
- Main level bedrooms: 3
Primary bedroom
- Level: Main
- Area: 238
- Dimensions: 14x17
Bedroom 2
- Level: Main
- Area: 132
- Dimensions: 11x12
Bedroom 3
- Level: Main
- Area: 143
- Dimensions: 11x13
Primary bathroom
- Description: Dual Vanities with separate shower and bath.
- Level: Main
Breakfast room
- Level: Main
- Area: 170
- Dimensions: 17x10
Great room
- Level: Main
- Area: 420
- Dimensions: 20x21
Kitchen
- Level: Main
Laundry
- Level: Main
Heating
- Forced Air, Natural Gas
Cooling
- Central Air
Appliances
- Included: Stainless Steel Appliance(s), Cooktop, Dishwasher, Disposal, Other, Built-In Gas Oven
Features
- Breakfast Room, Butler Pantry, Eat-in Kitchen, High Ceilings, Kitchen Island, Open Floorplan, Other, Pantry
- Basement: Concrete
- Number of fireplaces: 1
- Fireplace features: Gas, Great Room, Other
Interior area
- Total interior livable area: 2,206 sqft
- Finished area above ground: 2,206
Property
Parking
- Total spaces: 3
- Parking features: Garage - Attached
- Attached garage spaces: 3
Features
- Levels: One
Lot
- Size: 0.31 Acres
- Features: Back Yard
Details
- Parcel number: 40033D233000300.0000000
- Special conditions: Standard
Construction
Type & style
- Home type: SingleFamily
- Architectural style: Craftsman,Other,Ranch,Traditional
- Property subtype: Single Family Residence
Materials
- Board & Batten Siding, Concrete, Other, Shake Siding, Stone, Vertical Siding, Vinyl Siding
Condition
- New Construction,Under Construction
- New construction: Yes
- Year built: 2025
Details
- Builder name: Mckelvey Homes
- Warranty included: Yes
Utilities & green energy
- Electric: Other
- Sewer: Public Sewer
- Water: Public
- Utilities for property: Cable Available, Electricity Available
Community & HOA
Community
- Features: Fishing, Golf, Lake, Other, Street Lights, Trail(s)
- Subdivision: Inverness Ph 3
HOA
- Has HOA: Yes
- Amenities included: Association Management, Common Ground, Golf Course, Lake, Other, Pickleball Court(s), Picnic Area, Playground, Trail(s)
- Services included: Maintenance Grounds, Maintenance Parking/Roads, Common Area Maintenance, Management, Other, Snow Removal
- HOA fee: $770 annually
- HOA name: Inverness
Location
- Region: Dardenne Prairie
Financial & listing details
- Tax assessed value: $110,000
- Annual tax amount: $1,004
- Date on market: 11/3/2025
- Cumulative days on market: 168 days
- Listing terms: Cash,Conventional,Other,VA Loan
- Electric utility on property: Yes
Price history
| Date | Event | Price |
|---|---|---|
| 5/28/2026 | Sold | -- |
Source:  MARIS #25060425 Report a problem MARIS #25060425 Report a problem | ||
| 4/20/2026 | Pending sale | $639,763$290/sqft |
Source: MARIS #25060425 Report a problem | ||
| 4/1/2026 | Price change | $639,763-1.5%$290/sqft |
Source: MARIS #25060425 Report a problem | ||
| 2/4/2026 | Price change | $649,763-1%$295/sqft |
Source: MARIS #25060425 Report a problem | ||
| 11/6/2025 | Price change | $656,163-2%$297/sqft |
Source: MARIS #25060425 Report a problem | ||
| 11/1/2025 | Listed for sale | $669,444$303/sqft |
Source:  McKelvey Homes Report a problem McKelvey Homes Report a problem | ||
| 9/4/2025 | Listing removed | $669,444$303/sqft |
Source: McKelvey Homes Report a problem | ||
| 9/3/2025 | Listed for sale | $669,444$303/sqft |
Source: McKelvey Homes Report a problem | ||
Public tax history
| Year | Property taxes | Tax assessment |
|---|---|---|
| 2025 | $1,343 +33.8% | $20,900 +37.5% |
| 2024 | $1,004 +0.1% | $15,200 |
| 2023 | $1,004 | $15,200 |
Find assessor info on the county website
Neighborhood: 63368
Nearby homes
- $110,000-- bd-- ba-- sqft141 Royal Troon Dr, Dardenne Prairie, MO 63368Off Market
- $742,5004 bd2 ba3.5k sqft145 Royal Troon Dr, Dardenne Prairie, MO 63368Off Market
- $904,6003 bd2 ba2.9k sqft139 Royal Troon Dr, Dardenne Prairie, MO 63368Off Market
- $819,5004 bd4 ba3.7k sqft3 Warchol Ct, Dardenne Prairie, MO 63368New Construction
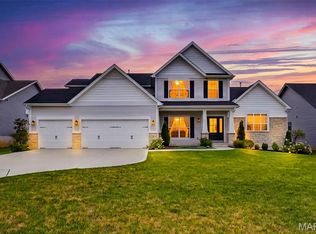
- $110,000-- bd-- ba-- sqft1 Warchol Ct, Dardenne Prairie, MO 63368Off Market
- $895,1004 bd3 ba3.3k sqft147 Royal Troon Dr, Dardenne Prairie, MO 63368Off Market
- $110,000-- bd-- ba-- sqft107 Royal Troon Dr, Dardenne Prairie, MO 63368Off Market
- $--4 bd4 ba4k sqft5 Warchol Ct, Dardenne Prairie, MO 63368Sold
Nearby schools
GreatSchools rating
- 8/10Crossroads Elementary SchoolGrades: K-5Distance: 1 mi
- 10/10Frontier Middle SchoolGrades: 6-8Distance: 3.4 mi
- 9/10Liberty High SchoolGrades: 9-12Distance: 2.9 mi
Schools provided by the listing agent
- Elementary: Crossroads Elem.
- Middle: Frontier Middle
- High: Liberty
Source: MARIS. This data may not be complete. We recommend contacting the local school district to confirm school assignments for this home.
Get a cash offer in 3 minutes
Find out how much your home could sell for in as little as 3 minutes with a no-obligation cash offer.
Estimated market value
$621,100
Get a cash offer in 3 minutes
Find out how much your home could sell for in as little as 3 minutes with a no-obligation cash offer.
Estimated market value
$621,100
- Missouri
- Saint Charles County
- O Fallon
- 63368
- 143 Royal Troon Dr
Nearby cities
Nearby zip codes
Other O Fallon Topics
