Enjoy the best of Belmont Shore living in this charming Spanish Bungalow, just one block from the boutiques and restaurants of Belmont Shore/2nd St, and two blocks to the beach. Behind the entry gate, a lushly landscaped courtyard welcomes you with generous space for outdoor dining and lounging. Step inside the house and classic details like coved ceilings and arched passageways highlight the home’s classic Spanish design, while modern upgrades such as zoned heating and cooling ensure everyday comfort. The 1,332 square foot interior offers a thoughtful layout; living room, dining room, kitchen, and family room are distinct yet flow effortlessly with continuous luxury vinyl plank flooring. The bright, expansive kitchen features abundant cabinetry, a wine fridge, countertop seating for four, and a seamless connection to the cozy family room with its brick fireplace. Two bedrooms provide flexibility, with one customized as a home office with built-in desk, shelving, Murphy-style bed, and dual closets, and the primary bedroom featuring a spacious mirrored wardrobe. The updated bathroom features dual sinks and a spacious shower accented with glass tile accent. Accessible from the family room, the back yard includes a covered lounge with ceiling fan, an open patio area with a built-in gas grill, and an electronic rolling gate for optional off-street parking. Adjacent to the patio at the back of the property, a separate bonus structure houses laundry, built-in storage, and work benches; ideal as a workshop, studio, or home gym. This is Belmont Shore at its best, with classic charm, modern updates, and indoor-outdoor living just steps from the beach and the shops and restaurants of 2nd St.
Sold for $1,275,000
Listed by: Re/Max R. E. Specialists • Rochelle Kramer • Contact: 562-493-3004
Bought with: GreenTree Properties
$1,275,000
143 Roycroft Ave, Long Beach, CA 90803
2beds
1,332sqft
Single Family Residence
Built in 1927
3,146 Square Feet Lot
$1,281,200 Zestimate®
$957/sqft
$4,360 Estimated rent
Home value
$1,281,200
$1.17M - $1.41M
$4,360/mo
Zestimate® history
Owner options
List your home for rent
$4,360/mo
Rent Zestimate®
Find your next renter with Zillow Rental Manager. Plus, with online applications, you can quickly screen prospective tenants – for free.
$4,360/mo
Rent Zestimate®
Refinance and save
$8,054/mo
Est. payment
Refinancing to a lower rate could help reduce your monthly payments and save thousands over the life of the loan.
$8,054/mo
Est. payment
Explore your selling options
Work with a Zillow partner agent
Leverage their expertise and Zillow's premium Showcase listings to get your home seen by more buyers.
Get startedList with your own agent
Get your home in front of millions of buyers by listing it on Zillow.
Learn how to do itSell it yourself
Take full control of how buyers see your home on Zillow by listing For Sale by Owner (FSBO).
List your homeWhat's special
Brick fireplaceLushly landscaped courtyardExpansive kitchenWine fridgeHome officeSpacious mirrored wardrobeCozy family room
Zillow last checked:
Listing updated:
Listed by:
Rochelle Kramer DRE #01392260 949-861-1008,
Re/Max R. E. Specialists,
Douglas Kramer DRE #01374637,
Re/Max R. E. Specialists
Bought with:
Kevin Hood, DRE #01236206
GreenTree Properties
Source: CRMLS,MLS#: PW25191740 Originating MLS: California Regional MLS
Originating MLS: California Regional MLSFacts & features
Interior
Bedrooms & bathrooms
- Bedrooms: 2
- Bathrooms: 1
- Full bathrooms: 1
- Main level bathrooms: 1
- Main level bedrooms: 2
Rooms
- Room types: Art Studio, Bonus Room, Bedroom, Family Room, Kitchen, Laundry, Living Room, Primary Bedroom, Office, Workshop, Dining Room
Primary bedroom
- Features: Main Level Primary
Bedroom
- Features: Bedroom on Main Level
Bedroom
- Features: All Bedrooms Down
Kitchen
- Features: Kitchen Island, Kitchen/Family Room Combo, Solid Surface Counters
Heating
- Ductless, Fireplace(s), Heat Pump, Zoned
Cooling
- Ductless, Heat Pump, Zoned
Appliances
- Included: Dishwasher, Electric Oven, Gas Cooktop, Microwave, Refrigerator, Water Heater, Dryer, Washer
- Laundry: Washer Hookup, Gas Dryer Hookup, See Remarks
Features
- Breakfast Bar, Separate/Formal Dining Room, All Bedrooms Down, Bedroom on Main Level, Main Level Primary, Workshop
- Flooring: Vinyl
- Windows: French/Mullioned, Plantation Shutters, Skylight(s)
- Has fireplace: Yes
- Fireplace features: Family Room, Masonry, Raised Hearth
- Common walls with other units/homes: No Common Walls
Interior area
- Total interior livable area: 1,332 sqft
Property
Parking
- Total spaces: 1
- Parking features: Driveway, Electric Gate
- Uncovered spaces: 1
Features
- Levels: One
- Stories: 1
- Entry location: ground level
- Patio & porch: Covered, Patio, Tile
- Exterior features: Awning(s)
- Pool features: None
- Spa features: None
- Has view: Yes
- View description: None
Lot
- Size: 3,146 Square Feet
- Dimensions: 35 x 90
- Features: 0-1 Unit/Acre, Landscaped, Level, Rectangular Lot
Details
- Additional structures: Outbuilding
- Parcel number: 7256023034
- Zoning: LBR2S
- Special conditions: Trust
Construction
Type & style
- Home type: SingleFamily
- Architectural style: Spanish
- Property subtype: Single Family Residence
Materials
- Stucco
Condition
- New construction: No
- Year built: 1927
Utilities & green energy
- Sewer: Public Sewer, Sewer Tap Paid
- Water: Public
Community & HOA
Community
- Features: Curbs, Sidewalks
Location
- Region: Long Beach
Financial & listing details
- Price per square foot: $957/sqft
- Tax assessed value: $350,541
- Annual tax amount: $4,676
- Date on market: 9/8/2025
- Cumulative days on market: 107 days
- Listing terms: Cash to New Loan
- Road surface type: Alley Paved, Paved
Price history
| Date | Event | Price |
|---|---|---|
| 2/27/2026 | Sold | $1,275,000-1.5%$957/sqft |
Source:  CRMLS #PW25191740 Report a problem CRMLS #PW25191740 Report a problem | ||
| 2/19/2026 | Pending sale | $1,295,000$972/sqft |
Source: CRMLS #PW25191740 Report a problem | ||
| 2/6/2026 | Contingent | $1,295,000$972/sqft |
Source: CRMLS #PW25191740 Report a problem | ||
| 12/17/2025 | Listed for sale | $1,295,000$972/sqft |
Source: CRMLS #PW25191740 Report a problem | ||
Public tax history
| Year | Property taxes | Tax assessment |
|---|---|---|
| 2025 | $4,676 +4.4% | $350,541 +2% |
| 2024 | $4,478 +1.7% | $343,669 +2% |
| 2023 | $4,403 +6.5% | $336,932 +2% |
| 2022 | $4,135 +2.1% | $330,327 +2% |
| 2021 | $4,049 +0.3% | $323,851 +1% |
| 2020 | $4,037 | $320,531 +2% |
| 2019 | $4,037 +5% | $314,247 +2% |
| 2018 | $3,844 | $308,086 +2% |
| 2017 | $3,844 +1.1% | $302,046 +2% |
| 2016 | $3,803 +7.8% | $296,125 +1.5% |
| 2015 | $3,529 +4.9% | $291,678 +2% |
| 2014 | $3,365 | $285,965 +2.5% |
| 2012 | -- | $279,093 +2% |
| 2011 | -- | $273,622 +0.8% |
| 2010 | -- | $271,578 -0.2% |
| 2009 | -- | $272,224 +2% |
| 2008 | -- | $266,887 +2% |
| 2007 | -- | $261,655 +2% |
| 2006 | -- | $256,525 |
| 2005 | -- | $256,525 +4% |
| 2004 | -- | $246,565 +1.9% |
| 2003 | -- | $242,047 +2% |
| 2002 | -- | $237,301 +4% |
| 2000 | -- | $228,089 |
Find assessor info on the county website
Neighborhood: Belmont Shore
Nearby homes
- $1,251,6003 bd4 ba1.3k sqft145 Roycroft Ave, Long Beach, CA 90803Off Market
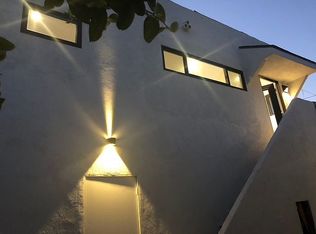
- $1,825,6004 bd2 ba2.2k sqft141 Roycroft Ave, Long Beach, CA 90803Off Market
- $1,212,1002 bd3 ba1.4k sqft149 Roycroft Ave, Long Beach, CA 90803Off Market
- $--2 bd3 ba1.4k sqft149 1/2 Roycroft Ave, Long Beach, CA 90803Off Market
- $---- bd1 ba600 sqft144 Roycroft Ave #2, Long Beach, CA 90803Off Market
- $--3 bd2 ba1.1k sqft144 Roycroft Ave #4, Long Beach, CA 90803Off Market
- $--3 bd2 ba1.3k sqft144 Roycroft Ave APT 1, Long Beach, CA 90803Off Market
- $1,161,6002 bd1 ba959 sqft153 Roycroft Ave, Long Beach, CA 90803Off Market
Nearby schools
GreatSchools rating
- 7/10Lowell Elementary SchoolGrades: K-5Distance: 0.6 mi
- 8/10Rogers Middle SchoolGrades: 6-8Distance: 0.7 mi
- 6/10Wilson High SchoolGrades: 9-12Distance: 1.2 mi
Get a cash offer in 3 minutes
Find out how much your home could sell for in as little as 3 minutes with a no-obligation cash offer.
Estimated market value
$1,281,200
Get a cash offer in 3 minutes
Find out how much your home could sell for in as little as 3 minutes with a no-obligation cash offer.
Estimated market value
$1,281,200
- California
- Los Angeles County
- Long Beach
- 90803
- Belmont Shore
- 143 Roycroft Ave
Nearby cities
Nearby neighborhoods
Nearby zip codes
Other Long Beach Topics
