Skip main navigation
Off market
  • $585,200

    143 Rue Normandie, Eunice, LA 70535

    5beds
    4,619sqft
    SingleFamily
    Built in 2005
    1.34 Acres Lot
    $585,200 Zestimate®
    $127/sqft
    $-- Estimated rent

    Home value

    $585,200

    $515,000 - $661,000

    Not available

    Zestimate® history
    Loading
    Loading...

    Owner options

    List your home for rent

    Find your next renter with Zillow Rental Manager. Plus, with online applications, you can quickly screen prospective tenants – for free.

    Learn more
    Refinance and save

    $2,636/mo

    Est. payment

    Refinancing to a lower rate could help reduce your monthly payments and save thousands over the life of the loan.

    See today's rates

    $2,636/mo

    Est. payment

    Explore your selling options

    Work with a Zillow partner agent

    Leverage their expertise and Zillow's premium Showcase listings to get your home seen by more buyers.

    Get started

    List with your own agent

    Get your home in front of millions of buyers by listing it on Zillow.

    Learn how to do it

    Sell it yourself

    Take full control of how buyers see your home on Zillow by listing For Sale by Owner (FSBO).

    List your home

    What's special

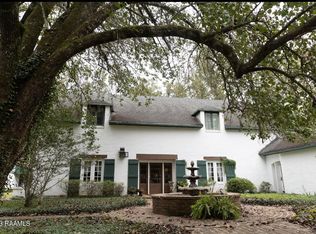
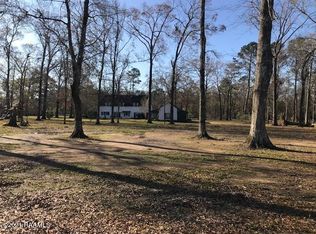
    Priced below current appraisal! Stunning home in the tranquil neighborhood of Acadian Acres. The floors vary from brick pavers to ceramic tile but mostly beautifully crafted vintage long leaf pine. The kitchen features it's own keeping area with a wood burning fireplace for warmth and coziness. As the heart of the home, the living room with surround snd is bright and inviting with three sets of French doors leading to the covered patio. The master suite is an oasis of privacy and comfort to begin and end your day. If work is needed, the office next to the master is roomy and secure. Let's go upstairs to 2 bedrooms with private baths and 2 other bedrooms with a shared jack-n-jill bath. The outdoor storage building can be your work-from-home office as well as outdoor entertainment. Call SOON Propane tank buried in back yard servicing the kitchen 6-burner stove, 2 tankless water heaters and the starter for fireplace. The 2 wall ovens are electric (1 is convection, 1 is conventional). Home has 3 central units. 1 for upstairs (6 yes old); 1 for living room/kitchen (5 yrs old); and 1 for master suite. Blown-in insulation added in 3 attics and regular insulation in walls. Large foyer leads to formal dining room and living room which has surround sound while office is only wired for surround sound. Acadia parish school zone. Requires pre approval letter from mortgage company for appointments.

    This property is not currently displayed as for sale or rent on Zillow. This may be different from what's on other websites or public sources.
    Facts & features

    Interior

    Bedrooms & bathrooms
    • Bedrooms: 5
    • Bathrooms: 6
    • Full bathrooms: 4
    • 1/2 bathrooms: 2
    Heating
    • Forced air, Heat pump, Electric, Gas
    Cooling
    • Central
    Appliances
    • Included: Dishwasher, Garbage disposal, Microwave, Range / Oven, Refrigerator
    • Laundry: Washer Hookup, Electric Dryer Hookup
    Features
    • Walk-In Closet(s), High Ceilings, Separate Shower, Master Bath, Built-in Features, Crown Molding, Office, Varied Ceiling Heights
    • Flooring: Tile, Hardwood
    • Basement: None
    • Attic: Access Only
    • Has fireplace: Yes
    • Fireplace features: Wood Burning, 1 Fireplace
    Interior area
    • Structure area source: Appraiser
    • Total interior livable area: 4,619 sqft

    Property

    Parking
    • Parking features: Garage - Attached
    Features
    • Patio & porch: Covered
    • Exterior features: Stucco, Brick
    Lot
    • Size: 1.34 Acres
    Details
    • Additional structures: Workshop, Shed(s)
    • Parcel number: 0700102000

    Construction

    Type & style
    • Home type: SingleFamily
    • Architectural style: French
    Materials
    • Roof: Composition
    Condition
    • Year built: 2005

    Utilities & green energy

    • Electric: Elec: SLEMCO
    • Sewer: Comm Sewer
    • Water: Comm Water

    Community & HOA

    Community
    • Security: Security System, Smoke Detector(s)
    HOA
    • Has HOA: Yes
    • HOA fee: $16 monthly
    Location
    • Region: Eunice

    Financial & listing details

    • Price per square foot: $127/sqft
    • Tax assessed value: $541,800
    • Annual tax amount: $3,480

    Price history

    DateEventPrice
    6/10/2021Sold--
    Source: Public Record Report a problem
    1/10/2021Listing removed--
    Source: Owner Report a problem
    11/3/2020Listed for sale$595,000+3.5%$129/sqft
    Source: Owner Report a problem
    12/11/2019Listing removed$575,000$124/sqft
    Source: Christe Dailey Realty #18012350 Report a problem
    12/10/2018Price change$575,000-0.7%$124/sqft
    Source: Christe Dailey Realty #18012350 Report a problem
    8/18/2018Listed for sale$579,000$125/sqft
    Source: Owner Report a problem
    3/26/2012Sold--
    Source: Public Record Report a problem

    Public tax history

    YearProperty taxesTax assessment
    2025$3,480 +0.3%$54,180
    2024$3,469 -3.5%$54,180
    2023$3,595 $54,180
    2022$3,595 -6.6%$54,180 -5.8%
    2021$3,851 +7.2%$57,500 +6.2%
    2020$3,590 -1.3%$54,120
    2019$3,637 0%$54,120
    2018$3,637 0%$54,120
    2017$3,639 $54,120
    2016$3,639 $54,120 -1.1%
    2015$3,639 -1.1%$54,720
    2014$3,680 -9.4%$54,720
    2013$4,064 -6.6%$54,720
    2012$4,350 +37.4%$54,720 +42.1%
    2011$3,165 -3.3%$38,500
    2010$3,273 $38,500
    Find assessor info on the county website

    Neighborhood: 70535

    Nearby schools

    GreatSchools rating
    Schools provided by the listing agent
    • Elementary: Iota
    • Middle: Iota
    • High: Iota

    Source: The MLS. This data may not be complete. We recommend contacting the local school district to confirm school assignments for this home.

    Get pre-qualified for a loan
    At Zillow Home Loans, we can pre-qualify you in as little as 5 minutes with no impact to your credit score.

    An equal housing lender. NMLS #10287.
