Skip main navigation
Sold for $260,000
  • $260,000

    143 S 10th St, Quakertown, PA 18951

    3beds
    1,476sqft
    Single Family Residence
    Built in 1950
    7,380 Square Feet Lot
    $372,400 Zestimate®
    $176/sqft
    $2,273 Estimated rent

    Home value

    $372,400

    $346,000 - $398,000

    $2,273/mo

    Zestimate® history
    Loading
    Loading...

    Owner options

    List your home for rent

    $2,273/mo

    Rent Zestimate®

    Find your next renter with Zillow Rental Manager. Plus, with online applications, you can quickly screen prospective tenants – for free.

    Learn more

    $2,273/mo

    Rent Zestimate®

    Refinance and save

    $1,660/mo

    Est. payment

    Refinancing to a lower rate could help reduce your monthly payments and save thousands over the life of the loan.

    See today's rates

    $1,660/mo

    Est. payment

    Explore your selling options

    Work with a Zillow partner agent

    Leverage their expertise and Zillow's premium Showcase listings to get your home seen by more buyers.

    Get started

    List with your own agent

    Get your home in front of millions of buyers by listing it on Zillow.

    Learn how to do it

    Sell it yourself

    Take full control of how buyers see your home on Zillow by listing For Sale by Owner (FSBO).

    List your home

    What's special

    Spacious roomsSmall deckClassic architectureModern appliancesLarge windowsModern comfortDetached garages
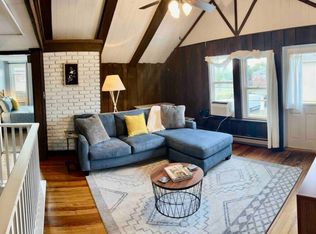
    Back on the market - Don't miss out the second time around...Welcome to your dream Cape Cod-style home! This charming 3-bedroom, 2-bathroom property offers a perfect blend of classic architecture and modern comfort. With its spacious rooms and thoughtfully designed layout, this home is a true gem. Step inside and be greeted by a warm and inviting atmosphere. The formal living room is ideal for entertaining guests and features large windows that flood the space with natural light. Adjacent is a spacious dining room, perfect for hosting family gatherings and special occasions. The heart of this home is undoubtedly the large kitchen. With ample counter space, an abundance of cabinets, and modern appliances, this kitchen is a chef's delight. Whether you're preparing a quick breakfast or a gourmet dinner, you'll have everything you need right at your fingertips. But that's not all; there's a cozy family room that's ideal for relaxing with loved ones. It's the perfect place to unwind after a long day, watch your favorite shows, or simply enjoy the warmth of the brick fireplace. One of the standout features of this property is the two detached garages. There's a one-car garage for your convenience, as well as a spacious two-car garage for your vehicles and storage needs. Plus, with both off-street and on-street parking available, you'll never have to worry about finding a parking spot. The exterior of the house boasts timeless brick construction, exuding charm and durability. A delightful enclosed sunroom offers a tranquil space to enjoy a morning coffee or curl up with a good book. Step outside onto the small deck, perfect for outdoor dining, barbecues, or simply soaking in the fresh air. The backyard is a private oasis, thanks to the fenced-in design, providing a safe and secure area for pets and children to play. Whether you're gardening, hosting summer BBQs, or just basking in the sunshine, you'll love this outdoor space. This Cape Cod-style home offers the perfect combination of classic elegance and modern functionality. With its spacious rooms, large kitchen, detached garages, and charming outdoor spaces, it's the ideal place to create lasting memories with your family and friends. Don't miss your chance to make this house your forever home. Schedule a tour today and start the next chapter of your life in this wonderful property!

    Zillow last checked:

    Listing updated:

    Listed by:

    Mr. Dale Kessler JR. 610-573-9695,

    Realty 365

    Bought with:

    Marcie Purcell, AB069308

    Better Homes and Gardens Real Estate Cassidon Realty

    Source: Bright MLS,MLS#: PABU2060152MLS Logo

    Facts & features

    Interior

    Bedrooms & bathrooms
    • Bedrooms: 3
    • Bathrooms: 2
    • Full bathrooms: 2
    • Main level bathrooms: 1
    Basement
    • Area: 0
    Heating
    • Hot Water, Oil
    Cooling
    • Central Air, Electric
    Appliances
    • Included: Cooktop, Built-In Range, Oven, Dishwasher, Trash Compactor, Water Heater
    • Laundry: In Basement
    Features
    • Kitchen Island, Ceiling Fan(s), Breakfast Area
    • Flooring: Wood
    • Basement: Full
    • Number of fireplaces: 1
    • Fireplace features: Brick, Decorative
    Interior area
    • Total structure area: 1,476
    • Total interior livable area: 1,476 sqft
    • Finished area above ground: 1,476
    • Finished area below ground: 0

    Property

    Parking
    • Total spaces: 3
    • Parking features: Garage Faces Rear, Driveway, Detached
    • Garage spaces: 3
    • Has uncovered spaces: Yes
    Accessibility
    • Accessibility features: None
    Features
    • Levels: Two
    • Stories: 2
    • Patio & porch: Deck, Patio
    • Exterior features: Sidewalks, Street Lights
    • Pool features: None
    • Fencing: Other
    Lot
    • Size: 7,380 sqft
    • Dimensions: 45.00 x 164.00
    • Features: Level
    Details
    • Additional structures: Above Grade, Below Grade
    • Parcel number: 35004349
    • Zoning: R3
    • Special conditions: Real Estate Owned

    Construction

    Type & style
    • Home type: SingleFamily
    • Architectural style: Cape Cod
    • Property subtype: Single Family Residence
    Materials
    • Brick
    • Foundation: Permanent
    • Roof: Shingle
    Condition
    • New construction: No
    • Year built: 1950

    Utilities & green energy

    • Electric: Circuit Breakers
    • Sewer: Public Sewer
    • Water: Public

    Community & neighborhood

    Location
    • Region: Quakertown
    • Subdivision: None Available
    • Municipality: QUAKERTOWN BORO

    Other

    Other facts
    • Listing agreement: Exclusive Right To Sell
    • Ownership: Fee Simple

    Price history

    DateEventPrice
    3/25/2024Sold$260,000+22160.3%$176/sqft
    Source: Bright MLS #PABU2060152 Report a problem
    10/30/2023Sold$1,168-99.5%$1/sqft
    Source: Public Record Report a problem
    7/14/2017Sold$238,500$162/sqft
    Source: Public Record Report a problem
    5/26/2017Pending sale$238,500$162/sqft
    Source: RE/MAX 440 #6982194 Report a problem
    5/13/2017Listed for sale$238,500-4.2%$162/sqft
    Source: RE/MAX 440 INC #6982194 Report a problem
    4/22/2005Sold$249,000$169/sqft
    Source: Public Record Report a problem

    Public tax history

    YearProperty taxesTax assessment
    2025$4,348 $21,600
    2024$4,348 +1%$21,600
    2023$4,305 +1.7%$21,600
    2022$4,232 $21,600
    2021$4,232 $21,600
    2020$4,232 +6.6%$21,600
    2018$3,971 +3.2%$21,600
    2017$3,848 +617.6%$21,600
    2016$536 $21,600
    2015-- $21,600
    2014-- $21,600
    2013-- $21,600
    2012-- $21,600
    2011-- $21,600
    2010-- $21,600
    2009-- $21,600
    2008-- $21,600
    2007-- $21,600
    2006-- $21,600
    2005-- $21,600 +340.8%
    2004-- $4,900
    2003-- $4,900
    2002-- $4,900
    2000-- $4,900

    Find assessor info on the county website

    Neighborhood: 18951

    Nearby schools

    GreatSchools rating
    Schools provided by the listing agent
    • Elementary: Quakertown
    • Middle: Strayer
    • High: Quakertown Community Senior
    • District: Quakertown Community

    Source: Bright MLS. This data may not be complete. We recommend contacting the local school district to confirm school assignments for this home.

    Get a cash offer in 3 minutes
    Find out how much your home could sell for in as little as 3 minutes with a no-obligation cash offer.
    Estimated market value
    $372,400
    Get a cash offer in 3 minutes
    Find out how much your home could sell for in as little as 3 minutes with a no-obligation cash offer.
    Estimated market value
    $372,400