**MULTIPLE OFFERS RECEIVED - Highest and best by Monday, 4/27, at 5:00 PM to be considered. No escalation riders will be accepted.** WHAT AN OPPORTUNITY! Bring your creative flair to this solidly built ranch home, ideally situated on a quiet tree-lined street on Aurora's west side. Offering more living space than most homes of its kind, there's plenty of room here for everyone and everything. The home has been lovingly maintained by its longtime owner and, with just a few cosmetic updates, it could become a showpiece! True to its mid-century modern roots, the home showcases expansive windows that flood each room with natural light. The wide open floor plan makes everyday living and entertaining a breeze. All the rooms are generously proportioned and the three bedrooms boast classic hardwood floors. The brick fireplace and twin glass fronted French doors in the family room give the home a splash of pizzazz. Perhaps your favorite living space of all will be the sunroom with walls of windows overlooking the park-like back yard. This room is SPECTACULAR! Whether you're hosting a large party here or a more intimate gathering, it exudes a comfortable, welcoming vibe. The full basement is HUGE and the opportunities here are endless. There's a second full bath in the basement just waiting to be brought back to life. Newer (2022) roof. All this is set just a few blocks from Aurora University, Lincoln Park walking trail, playground and dog park. You're just minutes to vibrant downtown Aurora and the Rte 25 train station. You're going to love it here. Welcome home!
Closed
$311,000
143 S Buell Ave, Aurora, IL 60506
3beds
1,423sqft
Single Family Residence
Built in 1952
9,920 Square Feet Lot
$306,800 Zestimate®
$219/sqft
$2,338 Estimated rent
Home value
$306,800
$291,000 - $322,000
$2,338/mo
Zestimate® history
Owner options
List your home for rent
$2,338/mo
Rent Zestimate®
Find your next renter with Zillow Rental Manager. Plus, with online applications, you can quickly screen prospective tenants – for free.
$2,338/mo
Rent Zestimate®
Refinance and save
$2,252/mo
Est. payment
Refinancing to a lower rate could help reduce your monthly payments and save thousands over the life of the loan.
$2,252/mo
Est. payment
Explore your selling options
Work with a Zillow partner agent
Leverage their expertise and Zillow's premium Showcase listings to get your home seen by more buyers.
Get startedList with your own agent
Get your home in front of millions of buyers by listing it on Zillow.
Learn how to do itSell it yourself
Take full control of how buyers see your home on Zillow by listing For Sale by Owner (FSBO).
List your homeWhat's special
Brick fireplaceQuiet tree-lined streetWide open floor planFull basement
Zillow last checked:
Listing updated:
Listed by:
Lisa Byrne, CSC 630-778-1855,
Baird & Warner,
Brady Byrne 630-220-0037,
Baird & Warner
Bought with:
Carlos Olvera
Eden Properties Real Estate Group
Source: MRED as distributed by MLS GRID,MLS#: 12517890
Facts & features
Interior
Bedrooms & bathrooms
- Bedrooms: 3
- Bathrooms: 1
- Full bathrooms: 1
Rooms
- Room types: Sun Room
Primary bedroom
- Features: Flooring (Hardwood)
- Level: Main
- Area: 168 Square Feet
- Dimensions: 14X12
Bedroom 2
- Features: Flooring (Hardwood)
- Level: Main
- Area: 154 Square Feet
- Dimensions: 14X11
Bedroom 3
- Features: Flooring (Hardwood)
- Level: Main
- Area: 90 Square Feet
- Dimensions: 9X10
Dining room
- Features: Flooring (Hardwood)
- Level: Main
- Area: 54 Square Feet
- Dimensions: 6X9
Kitchen
- Features: Kitchen (Galley), Flooring (Hardwood)
- Level: Main
- Area: 117 Square Feet
- Dimensions: 13X9
Living room
- Features: Flooring (Hardwood)
- Level: Main
- Area: 437 Square Feet
- Dimensions: 23X19
Sun room
- Features: Flooring (Ceramic Tile)
- Level: Main
- Area: 264 Square Feet
- Dimensions: 22X12
Heating
- Radiant
Cooling
- None
Appliances
- Included: Range, Refrigerator, Washer, Dryer
Features
- 1st Floor Bedroom, 1st Floor Full Bath
- Flooring: Hardwood
- Basement: Unfinished,Full
- Number of fireplaces: 1
- Fireplace features: Double Sided, Wood Burning, Family Room, Other
Interior area
- Total structure area: 2,846
- Total interior livable area: 1,423 sqft
Property
Parking
- Total spaces: 2
- Parking features: Concrete, Yes, Other, Attached, Garage
- Attached garage spaces: 2
Accessibility
- Accessibility features: No Disability Access
Features
- Stories: 1
- Patio & porch: Patio
Lot
- Size: 9,920 Square Feet
- Dimensions: 80X124
Details
- Parcel number: 1520326010
- Special conditions: None
- Other equipment: Ceiling Fan(s), Sump Pump
Construction
Type & style
- Home type: SingleFamily
- Architectural style: Ranch
- Property subtype: Single Family Residence
Materials
- Cedar
- Foundation: Concrete Perimeter
- Roof: Asphalt
Condition
- New construction: No
- Year built: 1952
Utilities & green energy
- Electric: Circuit Breakers
- Sewer: Public Sewer
- Water: Public
Community & HOA
Community
- Features: Curbs, Sidewalks, Street Lights, Street Paved
HOA
- Services included: None
Location
- Region: Aurora
Financial & listing details
- Price per square foot: $219/sqft
- Tax assessed value: $271,755
- Annual tax amount: $5,905
- Date on market: 4/23/2026
- Listing terms: Conventional
- Ownership: Fee Simple
Price history
| Date | Event | Price |
|---|---|---|
| 5/20/2026 | Sold | $311,000+3.7%$219/sqft |
Source:  MRED as distributed by MLS GRID #12517890 Report a problem MRED as distributed by MLS GRID #12517890 Report a problem | ||
| 4/28/2026 | Contingent | $300,000$211/sqft |
Source: MRED as distributed by MLS GRID #12517890 Report a problem | ||
| 4/23/2026 | Listed for sale | $300,000+105.5%$211/sqft |
Source: MRED as distributed by MLS GRID #12517890 Report a problem | ||
| 8/2/1999 | Sold | $146,000$103/sqft |
Source: Public Record Report a problem | ||
Public tax history
| Year | Property taxes | Tax assessment |
|---|---|---|
| 2024 | $5,906 +6.2% | $90,585 +11.9% |
| 2023 | $5,562 +80.3% | $80,938 +9.6% |
| 2022 | $3,084 -3.1% | $73,849 +7.4% |
| 2021 | $3,183 -2.4% | $68,754 +7.7% |
| 2020 | $3,262 -4.3% | $63,862 +7.9% |
| 2019 | $3,407 -2% | $59,170 +1.4% |
| 2018 | $3,478 -30.5% | $58,337 -2.2% |
| 2017 | $5,007 -15.2% | $59,646 +7.3% |
| 2016 | $5,903 | $55,566 +14.4% |
| 2015 | -- | $48,567 +7.1% |
| 2014 | -- | $45,333 -1.1% |
| 2013 | -- | $45,844 -2.9% |
| 2012 | -- | $47,191 -16.4% |
| 2011 | -- | $56,479 -17.3% |
| 2010 | -- | $68,269 -4.7% |
| 2009 | -- | $71,671 -10.1% |
| 2008 | -- | $79,748 -4.1% |
| 2007 | -- | $83,186 +6.6% |
| 2006 | -- | $78,021 +7.5% |
| 2005 | -- | $72,544 +6.7% |
| 2004 | -- | $67,976 +7.3% |
| 2003 | -- | $63,369 +8.2% |
| 2002 | -- | $58,561 +8.6% |
| 2001 | -- | $53,938 +6.6% |
| 2000 | -- | $50,603 |
Find assessor info on the county website
Neighborhood: Boulevard District
Nearby homes
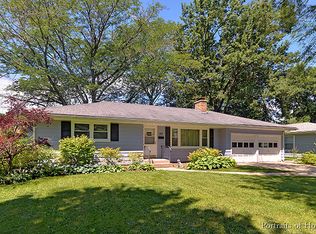
- $314,2002 bd1 ba1.2k sqft149 S Buell Ave, Aurora, IL 60506Off Market
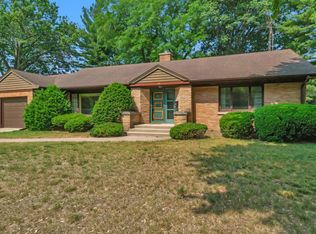
- $270,0002 bd2 ba1.3k sqft135 S Buell Ave, Aurora, IL 60506Sold
- $273,5003 bd1 ba1k sqft142 S Western Ave, Aurora, IL 60506Off Market
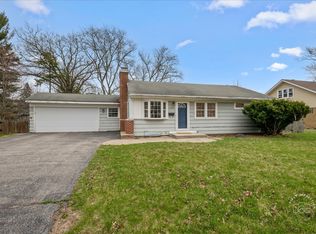
- $320,0003 bd2 ba1.4k sqft150 S Western Ave, Aurora, IL 60506Sold
- $360,0003 bd2 ba1.4k sqft136 S Western Ave, Aurora, IL 60506Off Market
- $293,9002 bd1 ba1.3k sqft155 S Buell Ave, Aurora, IL 60506Off Market
- $385,0003 bd4 ba1.9k sqft123 S Buell Ave, Aurora, IL 60506Sold
- $400,6003 bd3 ba2k sqft140 S Buell Ave, Aurora, IL 60506Off Market
Nearby schools
GreatSchools rating
- 6/10Freeman Elementary SchoolGrades: PK-5Distance: 0.2 mi
- 6/10Washington Middle SchoolGrades: 6-8Distance: 0.8 mi
- 4/10West Aurora High SchoolGrades: 9-12Distance: 0.7 mi
Schools provided by the listing agent
- Elementary: Hall Elementary School
- Middle: Jefferson Middle School
- High: West Aurora High School
- District: 129
Source: MRED as distributed by MLS GRID. This data may not be complete. We recommend contacting the local school district to confirm school assignments for this home.
Get a cash offer in 3 minutes
Find out how much your home could sell for in as little as 3 minutes with a no-obligation cash offer.
Estimated market value
$306,800
Get a cash offer in 3 minutes
Find out how much your home could sell for in as little as 3 minutes with a no-obligation cash offer.
Estimated market value
$306,800
- Illinois
- Kane County
- Aurora
- 60506
- Boulevard District
- 143 S Buell Ave
Nearby cities
Nearby neighborhoods
Nearby zip codes
Other Aurora Topics
