This home was extensively updated (2013) with an eye towards retaining its historic character while bringing it seamlessly into the 21st century. The first floor is light and bright and is comprised of a living room and formal dining room with hardwood floors and restored trim throughout; the chef's kitchen was thoughtfully designed to include exceptional cabinet & storage space with many drawers and pull-out shelves for easy access to stored items and abundant counter and prep space, and high-end stainless appliances including a commercial grade 5-burner range. Off of the kitchen and overlooking the backyard is an additional room that could be utilized as a mud room, office, or den. The 2nd floor has 3 spacious bedrooms (with good closet space, all with Elfa closet systems), a tandem room makes a great office overlooking the back yard , There is a newer bathroom with stylish fixtures and marble tile with Murano glass accents The king sized master bedroom has been modified to include volume ceilings and an entire wall of closets. The dry basement has been professionally finished with a large family room. There is ample storage, a laundry area and room enough for a future full bathroom -- the commode is already there and finishing a half bath would be fairly simple as well. The private back yard is fully fenced -- there are multiple flower beds around the perimeter of the yard and many are raised beds for growing your own fruits and vegetables. The home is situated on a lovely block with deep set-backs and larger than normal back yards. It has close proximity to schools, shopping, the Farmers Market, Ridgeland Commons Recreation Complex, and is only one block to the Green Line. This home has been beautifully maintained with meticulous attention to detail. Most of the major mechanicals (including the roof) are under 8 years old. Hurry - you won't be disappointed.
Closed
$577,500
143 S Cuyler Ave, Oak Park, IL 60302
3beds
2,353sqft
Single Family Residence
Built in 1917
5,472 Square Feet Lot
$710,700 Zestimate®
$245/sqft
$2,953 Estimated rent
Home value
$710,700
$654,000 - $775,000
$2,953/mo
Zestimate® history
Owner options
List your home for rent
$2,953/mo
Rent Zestimate®
Find your next renter with Zillow Rental Manager. Plus, with online applications, you can quickly screen prospective tenants – for free.
$2,953/mo
Rent Zestimate®
Refinance and save
$4,106/mo
Est. payment
Refinancing to a lower rate could help reduce your monthly payments and save thousands over the life of the loan.
$4,106/mo
Est. payment
Explore your selling options
Work with a Zillow partner agent
Leverage their expertise and Zillow's premium Showcase listings to get your home seen by more buyers.
Get startedList with your own agent
Get your home in front of millions of buyers by listing it on Zillow.
Learn how to do itSell it yourself
Take full control of how buyers see your home on Zillow by listing For Sale by Owner (FSBO).
List your homeWhat's special
Good closet spaceHardwood floorsStylish fixturesClose proximity to schoolsElfa closet systemsRaised bedsAbundant counter
Zillow last checked:
Listing updated:
Listed by:
Jane McClelland 312-504-1146,
RE/MAX In The Village
Bought with:
Steve Nasralla
Compass
Source: MRED as distributed by MLS GRID,MLS#: 11882170
Facts & features
Interior
Bedrooms & bathrooms
- Bedrooms: 3
- Bathrooms: 1
- Full bathrooms: 1
Rooms
- Room types: Office, Tandem Room, Other Room
Primary bedroom
- Features: Flooring (Carpet)
- Level: Second
- Area: 176 Square Feet
- Dimensions: 11X16
Bedroom 2
- Features: Flooring (Carpet)
- Level: Second
- Area: 120 Square Feet
- Dimensions: 12X10
Bedroom 3
- Features: Flooring (Carpet)
- Level: Second
- Area: 120 Square Feet
- Dimensions: 10X12
Dining room
- Features: Flooring (Hardwood)
- Level: Main
- Area: 195 Square Feet
- Dimensions: 13X15
Family room
- Features: Flooring (Carpet)
- Level: Basement
- Area: 168 Square Feet
- Dimensions: 14X12
Kitchen
- Features: Kitchen (Custom Cabinetry, SolidSurfaceCounter, Updated Kitchen), Flooring (Hardwood)
- Level: Main
- Area: 190 Square Feet
- Dimensions: 10X19
Living room
- Features: Flooring (Hardwood)
- Level: Main
- Area: 216 Square Feet
- Dimensions: 18X12
Office
- Features: Flooring (Carpet)
- Level: Basement
- Area: 144 Square Feet
- Dimensions: 16X9
Other
- Level: Main
- Area: 108 Square Feet
- Dimensions: 9X12
Other
- Features: Flooring (Hardwood)
- Level: Second
- Area: 96 Square Feet
- Dimensions: 8X12
Heating
- Natural Gas, Steam, Radiator(s)
Cooling
- Central Air
Appliances
- Included: Range, Microwave, Dishwasher, Refrigerator, Washer, Dryer, Wine Refrigerator, Range Hood
Features
- Cathedral Ceiling(s), Center Hall Plan, High Ceilings, Historic/Period Mlwk
- Flooring: Hardwood
- Basement: Partially Finished,Full
Interior area
- Total structure area: 2,353
- Total interior livable area: 2,353 sqft
- Finished area below ground: 300
Property
Parking
- Total spaces: 2
- Parking features: Garage Door Opener, On Site, Garage Owned, Detached, Garage
- Garage spaces: 2
- Has uncovered spaces: Yes
Accessibility
- Accessibility features: No Disability Access
Features
- Stories: 2
- Patio & porch: Patio
Lot
- Size: 5,472 Square Feet
- Dimensions: 32 X 171
Details
- Parcel number: 16083000270000
- Special conditions: None
- Other equipment: TV Antenna, Ceiling Fan(s), Radon Mitigation System
Construction
Type & style
- Home type: SingleFamily
- Architectural style: American 4-Sq.
- Property subtype: Single Family Residence
Materials
- Stucco
- Roof: Asphalt
Condition
- New construction: No
- Year built: 1917
- Major remodel year: 2013
Utilities & green energy
- Electric: Circuit Breakers
- Sewer: Public Sewer
- Water: Lake Michigan
Community & HOA
HOA
- Services included: None
Location
- Region: Oak Park
Financial & listing details
- Price per square foot: $245/sqft
- Tax assessed value: $442,220
- Annual tax amount: $13,611
- Date on market: 9/14/2023
- Listing terms: Conventional
- Ownership: Fee Simple
Price history
| Date | Event | Price |
|---|---|---|
| 10/28/2023 | Sold | $577,500+0.4%$245/sqft |
Source:  MRED as distributed by MLS GRID #11882170 Report a problem MRED as distributed by MLS GRID #11882170 Report a problem | ||
| 10/16/2023 | Pending sale | $575,000$244/sqft |
Source: MRED as distributed by MLS GRID #11882170 Report a problem | ||
| 9/19/2023 | Contingent | $575,000$244/sqft |
Source: MRED as distributed by MLS GRID #11882170 Report a problem | ||
| 9/14/2023 | Listed for sale | $575,000+68.6%$244/sqft |
Source: MRED as distributed by MLS GRID #11882170 Report a problem | ||
| 11/29/2012 | Sold | $341,000+0.6%$145/sqft |
Source: MRED as distributed by MLS GRID #08182160 Report a problem | ||
| 10/18/2012 | Listed for sale | $339,000$144/sqft |
Source: Baird & Warner Real Estate #08182160 Report a problem | ||
Public tax history
| Year | Property taxes | Tax assessment |
|---|---|---|
| 2024 | $15,041 +12.8% | $44,222 |
| 2023 | $13,336 -4.3% | $44,222 +11.4% |
| 2022 | $13,933 +2.4% | $39,705 |
| 2021 | $13,611 +1.9% | $39,705 |
| 2020 | $13,362 -14% | $39,705 -9.6% |
| 2019 | $15,536 +3.9% | $43,924 |
| 2018 | $14,951 +2.1% | $43,924 |
| 2017 | $14,646 +17.7% | $43,924 +31.5% |
| 2016 | $12,441 +12.1% | $33,408 |
| 2015 | $11,102 +7.4% | $33,408 |
| 2014 | $10,334 -9.5% | $33,408 -4.8% |
| 2013 | $11,422 +7.7% | $35,097 |
| 2012 | $10,607 -3.6% | $35,097 |
| 2011 | $11,000 +141.9% | $35,097 -14.8% |
| 2010 | $4,547 +6.8% | $41,213 |
| 2009 | $4,257 -4.3% | $41,213 -7% |
| 2008 | $4,448 -9.1% | $44,314 +9.5% |
| 2007 | $4,892 -2.3% | $40,463 |
| 2006 | $5,005 +2.5% | $40,463 |
| 2005 | $4,880 -28.7% | $40,463 +41.2% |
| 2004 | $6,846 +24.4% | $28,647 |
| 2003 | $5,504 -10.9% | $28,647 |
| 2002 | $6,178 +27.8% | $28,647 +37.2% |
| 2001 | $4,832 +3.4% | $20,875 |
| 2000 | $4,675 +7.8% | $20,875 |
| 1999 | $4,336 | $20,875 |
Find assessor info on the county website
Neighborhood: 60302
Nearby homes
- $642,1004 bd1 ba1.9k sqft145 S Cuyler Ave, Oak Park, IL 60302Off Market
- $801,4004 bd2 ba1.8k sqft139 S Cuyler Ave, Oak Park, IL 60302Off Market

- $985,0005 bd3 ba2.8k sqft135 S Cuyler Ave, Oak Park, IL 60302Sold
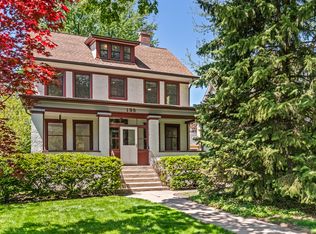
- $651,9003 bd2 ba1.7k sqft201 S Cuyler Ave, Oak Park, IL 60302Off Market
- $620,3002 bd1 ba2.1k sqft131 S Cuyler Ave, Oak Park, IL 60302Off Market
- $675,0004 bd1 ba2k sqft205 S Cuyler Ave, Oak Park, IL 60302Sold
- $918,4004 bd2 ba2.8k sqft127 S Cuyler Ave, Oak Park, IL 60302Off Market
- $636,4003 bd1 ba2.2k sqft142 S Ridgeland Ave, Oak Park, IL 60302Off Market
Nearby schools
GreatSchools rating
- 9/10William Beye Elementary SchoolGrades: K-5Distance: 0.4 mi
- 7/10Percy Julian Middle SchoolGrades: 6-8Distance: 0.3 mi
- 10/10Oak Park & River Forest High SchoolGrades: 9-12Distance: 0.4 mi
Schools provided by the listing agent
- Elementary: William Beye Elementary School
- Middle: Percy Julian Middle School
- High: Oak Park & River Forest High Sch
- District: 97
Source: MRED as distributed by MLS GRID. This data may not be complete. We recommend contacting the local school district to confirm school assignments for this home.
Get a cash offer in 3 minutes
Find out how much your home could sell for in as little as 3 minutes with a no-obligation cash offer.
Estimated market value
$710,700
Get a cash offer in 3 minutes
Find out how much your home could sell for in as little as 3 minutes with a no-obligation cash offer.
Estimated market value
$710,700
- Illinois
- Cook County
- Oak Park
- 60302
- 143 S Cuyler Ave
Nearby cities
Nearby zip codes
Other Oak Park Topics
