Skip main navigation
Off market
  • $598,800

    143 S End Ave, Durham, CT 06422

    4beds
    2,880sqft
    SingleFamily
    Built in 1800
    0.96 Acres Lot
    $598,800 Zestimate®
    $208/sqft
    $3,705 Estimated rent

    Home value

    $598,800

    $557,000 - $647,000

    $3,705/mo

    Zestimate® history
    Loading
    Loading...

    Owner options

    List your home for rent

    $3,705/mo

    Rent Zestimate®

    Find your next renter with Zillow Rental Manager. Plus, with online applications, you can quickly screen prospective tenants – for free.

    Learn more

    $3,705/mo

    Rent Zestimate®

    Refinance and save

    $4,127/mo

    Est. payment

    Refinancing to a lower rate could help reduce your monthly payments and save thousands over the life of the loan.

    See today's rates

    $4,127/mo

    Est. payment

    Explore your selling options

    Work with a Zillow partner agent

    Leverage their expertise and Zillow's premium Showcase listings to get your home seen by more buyers.

    Get started

    List with your own agent

    Get your home in front of millions of buyers by listing it on Zillow.

    Learn how to do it

    Sell it yourself

    Take full control of how buyers see your home on Zillow by listing For Sale by Owner (FSBO).

    List your home

    What's special

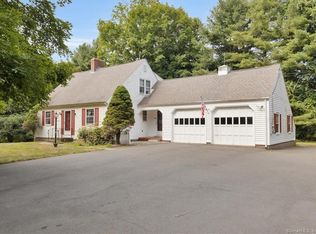
    A True Labor of Love ... This picture perfect home & barn (enormous with room for two plus cars plus a fabulous loft) on nearly one acre of luscious land, wonderful gardens & a babbling brook is now being offered to you. The owners have painstakingly renovated this 1800c. home to reflect the period plus brought it into the future with grace. Tasteful upgrades to the beautiful country kitchen include custom cabinetry, warm wide board floors (which of course are throughout this home), direct access to a country three season porch and fabulous deck. The living room, office and family room each offer fireplaces ... two of which are working. Enter this home the old fashioned way ... through the large mud room with amazing brick floor and handy closet with pegs and built in cubbys or through the charming front door into the entry with original staircase. This staircase ... one of two ... brings you to the inviting second floor with spacious master bedroom plus three additional bedrooms plus a sitting room. Two full baths are on this floor along with numerous closets. Of course there is a full bath on the first floor as well. The entire home has been insulated & every window has been restored & the chimney has been rebuilt. This bright home will welcome you and you will never want to leave. You are invited to visit this lovely home, luscious gardens and brook, brick walkways, perfect stone walls plus the wonderful barn by appointment ... come take a look!!! Ask you agent for the owners list of upgrades and appointments ...

    This property is off market, which means it's not currently listed for sale or rent on Zillow. This may be different from what's available on other websites or public sources.
    Facts & features

    Interior

    Bedrooms & bathrooms
    • Bedrooms: 4
    • Bathrooms: 3
    • Full bathrooms: 3
    Heating
    • Baseboard, Electric, Oil
    Cooling
    • None
    Appliances
    • Included: Dishwasher, Dryer, Range / Oven, Refrigerator, Washer
    • Laundry: In Unit
    Features
    • Flooring: Concrete
    • Has fireplace: Yes
    Interior area
    • Total interior livable area: 2,880 sqft

    Property

    Parking
    • Total spaces: 2
    • Parking features: Garage - Attached, Garage - Detached
    Features
    • Exterior features: Wood
    • Has view: Yes
    • View description: Water
    • Has water view: Yes
    • Water view: Water
    Lot
    • Size: 0.96 Acres
    Details
    • Parcel number: DURHW0254300

    Construction

    Type & style
    • Home type: SingleFamily
    • Architectural style: Colonial
    Materials
    • Frame
    • Roof: Asphalt
    Condition
    • New construction: No
    • Year built: 1800

    Community & neighborhood

    Location
    • Region: Durham

    Other

    Other facts
    • Architecture Style: Colonial
    • Heating system: Baseboard
    • Laundry: In Unit
    • MLS Listing ID: 170317702
    • MLS Name: SMT

    Price history

    DateEventPrice
    7/21/2021Sold$401,000+2.8%$139/sqft
    Source: Smart MLS #170405453 Report a problem
    6/9/2021Pending sale$389,900$135/sqft
    Source: William Raveis Real Estate, Mortgage & Insurance #170405453 Report a problem
    6/5/2021Contingent$389,900$135/sqft
    Source: Smart MLS #170405453 Report a problem
    6/2/2021Listed for sale$389,900$135/sqft
    Source: Smart MLS #170405453 Report a problem
    5/19/2021Listing removed--
    Source: William Raveis Real Estate, Mortgage & Insurance Report a problem
    5/17/2021Listed for sale$389,900+13.3%$135/sqft
    Source: Smart MLS #170392247 Report a problem
    8/31/2020Listing removed$2,200$1/sqft
    Source: Middletown #170317702 Report a problem
    8/10/2020Listed for rent$2,200$1/sqft
    Source: Middletown #170317702 Report a problem
    8/10/2020Listing removed$344,000$119/sqft
    Source: Berkshire Hathaway HomeServices New England Properties #170301654 Report a problem
    6/3/2020Listed for sale$344,000-0.3%$119/sqft
    Source: Berkshire Hathaway NE Prop. #170301654 Report a problem
    5/29/2019Listing removed$344,900$120/sqft
    Source: Berkshire Hathaway NE Prop. #170072874 Report a problem
    3/24/2019Price change$344,900-2.8%$120/sqft
    Source: Berkshire Hathaway HomeServices New England Properties #170072874 Report a problem
    12/20/2018Price change$355,000-4%$123/sqft
    Source: Berkshire Hathaway HomeServices New England Properties #170072874 Report a problem
    10/9/2018Price change$369,900-2.6%$128/sqft
    Source: Berkshire Hathaway HomeServices New England Properties #170072874 Report a problem
    8/2/2018Price change$379,900-1.2%$132/sqft
    Source: Berkshire Hathaway HomeServices New England Properties #170072874 Report a problem
    4/27/2018Listed for sale$384,500$134/sqft
    Source: Berkshire Hathaway HomeServices New England Properties #170072874 Report a problem

    Public tax history

    YearProperty taxesTax assessment
    2025$8,917 +4.7%$238,490
    2024$8,514 +2.6%$238,490
    2023$8,295 +0.6%$238,490
    2022$8,245 -2.8%$238,490
    2021$8,481 -3.9%$238,490 -3.3%
    2020$8,829 -0.3%$246,750
    2019$8,856 -1.7%$246,750
    2018$9,006 -7.6%$246,750
    2017$9,747 +11.9%$246,750
    2016$8,713 +0.5%$246,750 -4%
    2015$8,673 +1.6%$257,040
    2014$8,539 +1.7%$257,040
    2013$8,395 +1.5%$257,040
    2012$8,274 +5.7%$257,040
    2011$7,829 -2.8%$257,040 -14.4%
    2010$8,051 +2.3%$300,300
    2009$7,868 -0.2%$300,300
    2008$7,883 $300,300
    2007$7,883 $300,300
    2006$7,883 +3.2%$300,300 +49.4%
    2005$7,637 +8.4%$200,970
    2004$7,044 +4.6%$200,970
    2003$6,732 -21.1%$200,970 -30%
    2001$8,527 +76.9%$287,100 +55.1%
    1995$4,821 $185,080

    Find assessor info on the county website

    Neighborhood: 06422

    Nearby schools

    GreatSchools rating
    Schools provided by the listing agent
    • High: Coginchaug Regional

    Source: The MLS. This data may not be complete. We recommend contacting the local school district to confirm school assignments for this home.

    Get pre-qualified for a loan
    At Zillow Home Loans, we can pre-qualify you in as little as 5 minutes with no impact to your credit score.

    An equal housing lender. NMLS #10287.

    Sell for more on Zillow
    Get a Zillow Showcase℠ listing at no additional cost and you could sell for .
    $598,800
    2% more
    +$11,976
    With Zillow Showcase(estimated)
    $610,776