Why wait to build new construction., This home was fully renovated in 2023. The 6,500 sq. ft. home offers high-end living across three levels, including a rare in-law suite with private entrance. Set on a beautifully landscaped 1-acre lot with new sod, irrigation system, and estate fencing, the property features a low-maintenance deck, lower patio, and a 3-car garage with oversized doors, with epoxy floors Virtually a brand-new home, updates include new siding, roof (with owned solar panels), HVAC, windows, septic system, and fully tested plumbing. The elegant entrance with oversized French doors opens to a light-filled interior boasting hardwood floors, soaring ceilings, 8-ft doors, custom millwork, and designer finishes throughout. The chef’s kitchen stuns with marble accents, a 48” commercial gas range, dual dishwashers, and ample prep space. A sunroom, flexible dining and living areas, home office, and half bath complete the main level. Upstairs, find 4 bedrooms including a lavish primary suite with sitting room, dual walk-ins, and a spa-like bath. Additional en-suite and jack-and-jill setups provide comfort for all. The walk-out lower level includes a potential in-law suite, additional bedroom, 2 full baths, and versatile living space. Located in the Clearview school district near major highways, medical centers, and both Philadelphia and shore points—this home offers unmatched space, style, and convenience. Incrediable cool murals could be repainted at the buyers request!
Sold for $1,200,000
$1,200,000
143 Salvatore Dr, Mullica Hill, NJ 08062
4beds
6,640sqft
Single Family Residence
Built in 2009
1.01 Acres Lot
$1,254,800 Zestimate®
$181/sqft
$5,172 Estimated rent
Home value
$1,254,800
$1.14M - $1.38M
$5,172/mo
Zestimate® history
Owner options
List your home for rent
$5,172/mo
Rent Zestimate®
Find your next renter with Zillow Rental Manager. Plus, with online applications, you can quickly screen prospective tenants – for free.
$5,172/mo
Rent Zestimate®
Refinance and save
$7,363/mo
Est. payment
Refinancing to a lower rate could help reduce your monthly payments and save thousands over the life of the loan.
$7,363/mo
Est. payment
Explore your selling options
Work with a Zillow partner agent
Leverage their expertise and Zillow's premium Showcase listings to get your home seen by more buyers.
Get startedList with your own agent
Get your home in front of millions of buyers by listing it on Zillow.
Learn how to do itSell it yourself
Take full control of how buyers see your home on Zillow by listing For Sale by Owner (FSBO).
List your homeWhat's special
Soaring ceilingsPotential in-law suiteDual dishwashersHardwood floorsDesigner finishesLow-maintenance deckVersatile living space
Zillow last checked:
Listing updated:
Listed by:
Melissa Young 267-259-2432,
Compass New Jersey, LLC - Moorestown,
Listing Team: Drayton Young Group
Bought with:
Nancy Kowalik, 0571544
Nancy Kowalik Real Estate Group
NOREEN Weatherstone, 898819
Nancy Kowalik Real Estate Group
Source: Bright MLS,MLS#: NJGL2057128
Facts & features
Interior
Bedrooms & bathrooms
- Bedrooms: 4
- Bathrooms: 4
- Full bathrooms: 3
- 1/2 bathrooms: 1
- Main level bathrooms: 1
Rooms
- Room types: Living Room, Dining Room, Primary Bedroom, Bedroom 2, Bedroom 3, Kitchen, Family Room, Bedroom 1, Study, Sun/Florida Room, Other, Bathroom 2, Bathroom 3, Primary Bathroom
Primary bedroom
- Level: Upper
- Area: 378 Square Feet
- Dimensions: 21 X 18
Bedroom 1
- Level: Upper
- Area: 210 Square Feet
- Dimensions: 15 X 14
Bedroom 2
- Level: Upper
- Area: 208 Square Feet
- Dimensions: 16 X 13
Bedroom 3
- Level: Upper
- Area: 156 Square Feet
- Dimensions: 13 X 12
Primary bathroom
- Level: Upper
Bathroom 2
- Level: Upper
Bathroom 3
- Level: Upper
Dining room
- Level: Main
- Area: 234 Square Feet
- Dimensions: 18 X 13
Family room
- Level: Main
- Area: 405 Square Feet
- Dimensions: 27 X 15
Kitchen
- Features: Kitchen - Gas Cooking, Kitchen Island, Pantry
- Level: Main
- Area: 450 Square Feet
- Dimensions: 25 X 18
Living room
- Level: Main
- Area: 260 Square Feet
- Dimensions: 20 X 13
Other
- Description: BONUS RM
- Level: Main
- Area: 180 Square Feet
- Dimensions: 15 X 12
Study
- Level: Main
- Area: 196 Square Feet
- Dimensions: 14 x 14
Other
- Level: Main
- Area: 378 Square Feet
- Dimensions: 27 x 14
Heating
- Forced Air, Natural Gas
Cooling
- Central Air, Electric, Solar Photovoltaic
Appliances
- Included: Built-In Range, Microwave, Range, Dishwasher, Dryer, Oven/Range - Gas, Refrigerator, Stainless Steel Appliance(s), Six Burner Stove, Washer, Gas Water Heater
- Laundry: Main Level
Features
- Primary Bath(s), Kitchen Island, Butlers Pantry, Dining Area, Cathedral Ceiling(s), 9'+ Ceilings
- Flooring: Wood
- Doors: Insulated, Sliding Glass
- Windows: Energy Efficient
- Basement: Full,Drainage System,Finished,Walk-Out Access,Other
- Number of fireplaces: 1
Interior area
- Total structure area: 6,640
- Total interior livable area: 6,640 sqft
- Finished area above ground: 4,640
- Finished area below ground: 2,000
Property
Parking
- Total spaces: 3
- Parking features: Garage Faces Side, Garage Door Opener, Inside Entrance, Oversized, Concrete, On Street, Driveway, Attached
- Attached garage spaces: 3
- Has uncovered spaces: Yes
Accessibility
- Accessibility features: 2+ Access Exits
Features
- Levels: Two
- Stories: 2
- Patio & porch: Deck
- Exterior features: Street Lights, Lighting, Underground Lawn Sprinkler
- Pool features: None
- Fencing: Partial,Back Yard,Other
- Has view: Yes
- View description: Garden
Lot
- Size: 1.01 Acres
- Features: Corner Lot
Details
- Additional structures: Above Grade, Below Grade
- Parcel number: 0800057 2400001
- Zoning: R1
- Special conditions: Standard
Construction
Type & style
- Home type: SingleFamily
- Architectural style: Transitional
- Property subtype: Single Family Residence
Materials
- Frame
- Foundation: Concrete Perimeter
Condition
- New construction: No
- Year built: 2009
Details
- Builder model: MANOR
- Builder name: BRANDT & MADISON
Utilities & green energy
- Sewer: On Site Septic
- Water: Public
Green energy
- Energy generation: PV Solar Array(s) Owned
Community & HOA
Community
- Subdivision: Bella Vista
HOA
- Has HOA: Yes
- Services included: Common Area Maintenance
- HOA fee: $100 quarterly
Location
- Region: Mullica Hill
- Municipality: HARRISON TWP
Financial & listing details
- Price per square foot: $181/sqft
- Tax assessed value: $619,300
- Annual tax amount: $20,448
- Date on market: 5/12/2025
- Listing agreement: Exclusive Right To Sell
- Exclusions: None
- Ownership: Fee Simple
Price history
| Date | Event | Price |
|---|---|---|
| 8/8/2025 | Sold | $1,200,000+0.1%$181/sqft |
Source:  Bright MLS #NJGL2057128 Report a problem Bright MLS #NJGL2057128 Report a problem | ||
| 7/25/2025 | Pending sale | $1,199,000$181/sqft |
Source: Bright MLS #NJGL2057128 Report a problem | ||
| 7/11/2025 | Contingent | $1,199,000$181/sqft |
Source: Bright MLS #NJGL2057128 Report a problem | ||
| 6/24/2025 | Price change | $1,199,000-11.8%$181/sqft |
Source: Bright MLS #NJGL2057128 Report a problem | ||
| 6/2/2025 | Price change | $1,359,000-2.9%$205/sqft |
Source: Bright MLS #NJGL2057128 Report a problem | ||
| 5/12/2025 | Listed for sale | $1,399,000+5.6%$211/sqft |
Source: Bright MLS #NJGL2057128 Report a problem | ||
| 4/24/2024 | Sold | $1,325,000-5.3%$200/sqft |
Source: Bright MLS #NJGL2039082 Report a problem | ||
| 4/5/2024 | Pending sale | $1,399,000$211/sqft |
Source: Bright MLS #NJGL2039082 Report a problem | ||
| 3/14/2024 | Price change | $1,399,000-3.5%$211/sqft |
Source: Bright MLS #NJGL2039082 Report a problem | ||
| 2/15/2024 | Listed for sale | $1,449,000-6.5%$218/sqft |
Source: Bright MLS #NJGL2039082 Report a problem | ||
| 2/15/2024 | Listing removed | $1,549,000$233/sqft |
Source:  HomeSmart #NJGL2035564 Report a problem HomeSmart #NJGL2035564 Report a problem | ||
| 1/17/2024 | Price change | $1,549,000-2.5%$233/sqft |
Source: Bright MLS #NJGL2035564 Report a problem | ||
| 12/17/2023 | Listed for sale | $1,588,000$239/sqft |
Source: Bright MLS #NJGL2035564 Report a problem | ||
| 12/8/2023 | Listing removed | $1,588,000$239/sqft |
Source: HomeSmart #NJGL2035564 Report a problem | ||
| 10/25/2023 | Listed for sale | $1,588,000-0.7%$239/sqft |
Source: Bright MLS #NJGL2035564 Report a problem | ||
| 10/25/2023 | Listing removed | $1,599,900$241/sqft |
Source: Bright MLS #NJGL2033774 Report a problem | ||
| 9/8/2023 | Listed for sale | $1,599,900+60%$241/sqft |
Source: Bright MLS #NJGL2033774 Report a problem | ||
| 9/13/2022 | Sold | $999,999+166.7%$151/sqft |
Source: Public Record Report a problem | ||
| 4/28/2022 | Sold | $375,000-21.9%$56/sqft |
Source: Public Record Report a problem | ||
| 10/8/2009 | Sold | $480,000+220%$72/sqft |
Source: Public Record Report a problem | ||
| 2/12/2009 | Sold | $150,000$23/sqft |
Source: Public Record Report a problem | ||
| 7/3/2008 | Sold | $150,000$23/sqft |
Source: Public Record Report a problem | ||
Public tax history
| Year | Property taxes | Tax assessment |
|---|---|---|
| 2025 | $19,830 +0.2% | $619,300 +0.2% |
| 2024 | $19,792 -1.1% | $618,100 |
| 2023 | $20,002 +588.3% | $618,100 +581.5% |
| 2022 | $2,906 -84.4% | $90,700 -84.8% |
| 2021 | $18,624 +5.1% | $595,000 |
| 2020 | $17,719 +2.8% | $595,000 |
| 2019 | $17,231 | $595,000 |
| 2018 | $17,231 +17.9% | $595,000 |
| 2017 | $14,621 +2.9% | $595,000 +21.7% |
| 2016 | $14,205 +4.2% | $489,000 |
| 2015 | $13,628 +2.2% | $489,000 |
| 2014 | $13,340 +3.6% | $489,000 |
| 2013 | $12,880 -15.6% | $489,000 |
| 2012 | $15,263 -1.2% | $489,000 -17.3% |
| 2011 | $15,447 +14.2% | $591,600 |
| 2010 | $13,524 | $591,600 |
Find assessor info on the county website
Neighborhood: 08062
Nearby homes
- $764,500-- bd-- ba3k sqft141 Salvatore Dr, Mullica Hill, NJ 08062Off Market
- $834,1004 bd3 ba3.7k sqft115 Salvatore Dr, Mullica Hill, NJ 08062Off Market

- $697,300-- bd-- ba2.6k sqft139 Salvatore Dr, Mullica Hill, NJ 08062Off Market
- $660,0004 bd3 ba2.3k sqft142 Salvatore Dr, Mullica Hill, NJ 08062Sold
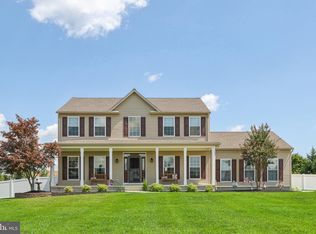
- $715,200-- bd-- ba2.6k sqft140 Salvatore Dr, Mullica Hill, NJ 08062Off Market
- $885,700-- bd-- ba3k sqft104 Salvatore Dr, Mullica Hill, NJ 08062Off Market
- $1,262,700-- bd-- ba4.7k sqft108 Salvatore Dr, Mullica Hill, NJ 08062Off Market
- $739,8004 bd3 ba3k sqft110 Salvatore Dr, Mullica Hill, NJ 08062Off Market
Nearby schools
GreatSchools rating
- 8/10Pleasant Valley SchoolGrades: 4-6Distance: 1.3 mi
- 6/10Clearview Regional Middle SchoolGrades: 7-8Distance: 1.7 mi
- 8/10Clearview Regional High SchoolGrades: 9-12Distance: 1.6 mi
Schools provided by the listing agent
- High: Clearview Regional
- District: Harrison Township Public Schools
Source: Bright MLS. This data may not be complete. We recommend contacting the local school district to confirm school assignments for this home.
Get a cash offer in 3 minutes
Find out how much your home could sell for in as little as 3 minutes with a no-obligation cash offer.
Estimated market value
$1,254,800
Get a cash offer in 3 minutes
Find out how much your home could sell for in as little as 3 minutes with a no-obligation cash offer.
Estimated market value
$1,254,800
- New Jersey
- Gloucester County
- Mullica Hill
- 08062
- 143 Salvatore Dr
Nearby cities
Nearby zip codes
Other Mullica Hill Topics
