Skip main navigation
Active
  • $459,900

    143 Santana Circle, Reeds Spring, MO 65737

    3beds
    2,260sqft
    : 
    $2,880/mo
    Get pre-qualified
    Single Family Residence
    Built in 1978
    0.63 Acres Lot
    $-- Zestimate®
    $203/sqft
    $40/mo HOA

    What's special

    Tuck-under garageFully-finished lower levelLarge combined double lotBrand new water heaterAdditional living spaceAdded storage throughoutFully updated bathrooms
    This cheerful home is perfect for both full-time and lake-time living! The main level consists of an open living, dining, and kitchen area with an adorable breakfast nook and sunroom rounding out the common areas. Down the hall is a full bathroom, bedroom, and primary suite. The fully-finished lower level is a multi-functional space offering an additional living space, bedroom, bathroom, mud area, and laundry space (with a laundry chute from the main level)! A designated storage room and access to the tuck-under garage completes this level, providing even more efficient living space for you and your guests!Many thoughtful improvements have been made in recent years including new flooring throughout, new kitchen cabinets with soft-close drawers and doors and warm & plentiful butcherblock countertops. Fully updated bathrooms and a boat-load of added storage throughout, are just some of the updates that make this house a home! And let's not forget to mention the brand new water heater and 4 year old HVAC system and wood pellet stove to keep the home cool in the summer and cozy in the winter! The large combined double lot allows for tons of extra parking AND space to build an additional garage or outbuilding. The lot is also accessible from the road above the property. There are docks within the neighborhood and surrounding communities with boat slips often available through third parties. And a quick 10 minutes gets you to Aunts Creek boat ramp!
    5 days
    |
    274
    |
    6
    |

    Zillow last checked:

    Listing updated:

    Listed by:

    Team Serrano 417-889-7000,

    Assist 2 Sell

    Source: SOMOMLS as distributed by MLS GRID,MLS#: 60329603MLS Logo

      Facts & features

      Interior

      Bedrooms & bathrooms
      • Bedrooms: 3
      • Bathrooms: 3
      • Full bathrooms: 3
      Rooms
      • Room types: Bedroom, Sun Room, Family Room, Master Bedroom
      Heating
      • Heat Pump, Central, Pellet Stove, Electric
      Cooling
      • Central Air, Ceiling Fan(s), Heat Pump
      Appliances
      • Included: Dishwasher, Drinking Water Dispenser, Free-Standing Electric Oven, Exhaust Fan, Microwave, Refrigerator, Electric Water Heater, Water Purifier, Water Filtration
      • Laundry: In Basement, W/D Hookup
      Features
      • Internet - Fiber Optic, Internet - Cable, Other, High Speed Internet
      • Flooring: Laminate, Luxury Vinyl, Tile
      • Doors: Storm Door(s)
      • Windows: Tilt-In Windows, Double Pane Windows, Blinds, Drapes
      • Basement: Finished,Partial
      • Attic: Access Only:No Stairs
      • Has fireplace: Yes
      • Fireplace features: Living Room, Insert, Pellet Stove, Brick
      Interior area
      • Total structure area: 2,260
      • Total interior livable area: 2,260 sqft
      • Finished area above ground: 1,529
      • Finished area below ground: 731

      Property

      Parking
      • Total spaces: 2
      • Parking features: RV Access/Parking, Paved, Garage Faces Front, Driveway, Additional Parking
      • Attached garage spaces: 2
      • Has uncovered spaces: Yes
      Features
      • Levels: One
      • Stories: 1
      • Patio & porch: Deck, Front Porch
      • Exterior features: Rain Gutters
      • Fencing: Privacy
      • Has view: Yes
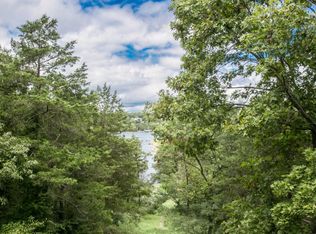
      • View description: Lake, Water
      • Has water view: Yes
      • Water view: Water,Lake
      Lot
      • Size: 0.63 Acres
      Details
      • Additional structures: Shed(s)
      • Parcel number: 119.031003003007.000

      Construction

      Type & style
      • Home type: SingleFamily
      • Architectural style: Raised Ranch
      • Property subtype: Single Family Residence
      Materials
      • Wood Siding, HardiPlank Type
      • Foundation: Poured Concrete
      • Roof: Asphalt
      Condition
      • Year built: 1978

      Utilities & green energy

      • Sewer: Septic Tank
      • Water: Shared Well

      Community & HOA

      Community
      • Security: Carbon Monoxide Detector(s), Smoke Detector(s)
      • Subdivision: Cedaridge Estate
      HOA
      • Services included: Common Area Maintenance, Water, Trash
      • HOA fee: $482 annually
      Location
      • Region: Reeds Spring

      Financial & listing details

      • Price per square foot: $203/sqft
      • Tax assessed value: $105,700
      • Annual tax amount: $982
      • Date on market: 7/24/2026
      • Listing terms: Cash,VA Loan,USDA/RD,FHA,Conventional
      • Road surface type: Asphalt, Concrete

        Estimated market value

        Not available

        Estimated sales range

        Not available

        $2,293/mo

        Price history

        DateEventPrice
        7/24/2026Listed for sale$459,900-2.1%$203/sqft
        Source: SOMOMLS as distributed by MLS GRID #60329603 Report a problem
        6/30/2026Listing removed--
        Source: Owner Report a problem
        4/24/2026Listed for sale$469,900+88%$208/sqft
        Source: Owner Report a problem
        10/30/2020Listing removed$249,900$111/sqft
        Source: AMAX Real Estate #60143321 Report a problem
        10/5/2020Pending sale$249,900$111/sqft
        Source: AMAX Real Estate #60143321 Report a problem
        9/26/2020Listed for sale$249,900$111/sqft
        Source: AMAX Real Estate #60143321 Report a problem
        9/1/2020Pending sale$249,900$111/sqft
        Source: AMAX Real Estate #60143321 Report a problem
        8/5/2020Price change$249,900-5.7%$111/sqft
        Source: AMAX Real Estate #60143321 Report a problem
        4/8/2020Price change$264,900-3.6%$117/sqft
        Source: AMAX Real Estate #60143321 Report a problem
        3/8/2020Price change$274,900-1.4%$122/sqft
        Source: AMAX Real Estate #60143321 Report a problem
        10/29/2019Price change$278,900-3.8%$123/sqft
        Source: AMAX Real Estate #60143321 Report a problem
        9/7/2019Price change$289,900-3.3%$128/sqft
        Source: AMAX Real Estate #60143321 Report a problem
        7/28/2019Listed for sale$299,900+130.9%$133/sqft
        Source: AMAX Real Estate #60143321 Report a problem
        4/24/2019Listing removed$129,900$57/sqft
        Source: Murney Associates, Realtors #60122770 Report a problem
        3/26/2019Pending sale$129,900$57/sqft
        Source: Murney Associates, Realtors #60122770 Report a problem
        3/14/2019Price change$129,900-3.7%$57/sqft
        Source: Murney Associates, Realtors #60122770 Report a problem
        2/25/2019Listed for sale$134,900$60/sqft
        Source: Murney Associates, Realtors #60122770 Report a problem
        2/14/2019Pending sale$134,900$60/sqft
        Source: Murney Associates, Realtors #60122770 Report a problem
        2/8/2019Price change$134,900-6.9%$60/sqft
        Source: Murney Associates, Realtors #60122770 Report a problem
        1/1/2019Price change$144,900-3.3%$64/sqft
        Source: Murney Associates, Realtors #60122770 Report a problem
        11/30/2018Price change$149,900-3.2%$66/sqft
        Source: Murney Associates, Realtors #60122770 Report a problem
        11/2/2018Listed for sale$154,900-2.3%$69/sqft
        Source: Murney Associates, Realtors #60122770 Report a problem
        8/24/2018Listing removed$158,500$70/sqft
        Source: Murney Associates, Realtors #60115663 Report a problem
        8/3/2018Listed for sale$158,500$70/sqft
        Source: Murney Associates, Realtors #60115663 Report a problem
        5/25/2018Sold--
        Source: Public Record Report a problem

        Public tax history

        YearProperty taxesTax assessment
        2025$983 0%$20,080
        2024$984 +0.1%$20,080
        2023$982 +0.6%$20,080 +11.7%
        2022$977 $17,970
        2021-- $17,970
        2020-- $17,970 +3.6%
        2019-- $17,350
        2018-- $17,350
        2017$728 -2.7%$17,350
        2016$748 +2.8%$17,350 +0.1%
        2015$728 +1.6%$17,330
        2014$717 -0.2%$17,330
        2012$718 +7.3%$17,330
        2011$669 +0%$17,330 +7.3%
        2010$669 $16,150
        Find assessor info on the county website

        Monthly payment

        Est. payment

        Payment breakdown

        Explore the cost of this home by adjusting the details. Changes won't be saved.
        All calculations are estimates and provided by Zillow, Inc. for informational purposes only. Actual amounts may vary.
        HOA fees may include property taxes on listings classified as Co-Ops. Contact the listing agent and/or owner for fee details.
        Mortgage interest rates are dependent on a number of factors, including credit score, down payment, and repayment length. Interest rate data provided by Zillow Group Marketplace, Inc. as of 1/1/1970 from various mortgage lenders with which we have lead or other similar arrangements; the Estimated Payment is an average of those rates.
        See how much you could borrow to make a competitive offer.

        Climate risks

        Neighborhood: 65737

        Getting around

        0 / 100
        Car-Dependent
        4 / 100
        Somewhat Bikeable

        Nearby schools

        GreatSchools rating
        Schools provided by the listing agent
        • Elementary: Reeds Spring
        • Middle: Reeds Spring
        • High: Reeds Spring

        Source: SOMOMLS as distributed by MLS GRID. This data may not be complete. We recommend contacting the local school district to confirm school assignments for this home.

        A local agent can set up tours, give advice and negotiate with sellers.

        Browse local experts

        Similar homes