Skip main navigation
Sold
  • Price Unknown

    143 Sarah Dr, Choudrant, LA 71227

    3beds
    1,751sqft
    Site Build, Residential
    Built in 2007
    10,018.8 Square Feet Lot
    $299,000 Zestimate®
    $--/sqft
    $1,736 Estimated rent

    Home value

    $299,000

    $284,000 - $314,000

    $1,736/mo

    Zestimate® history
    Loading
    Loading...

    Owner options

    List your home for rent

    $1,736/mo

    Rent Zestimate®

    Find your next renter with Zillow Rental Manager. Plus, with online applications, you can quickly screen prospective tenants – for free.

    Learn more

    $1,736/mo

    Rent Zestimate®

    Refinance and save

    Refinancing to a lower rate could help reduce your monthly payments and save thousands over the life of the loan.

    See today's rates

    Explore your selling options

    Work with a Zillow partner agent

    Leverage their expertise and Zillow's premium Showcase listings to get your home seen by more buyers.

    Get started

    List with your own agent

    Get your home in front of millions of buyers by listing it on Zillow.

    Learn how to do it

    Sell it yourself

    Take full control of how buyers see your home on Zillow by listing For Sale by Owner (FSBO).

    List your home

    What's special

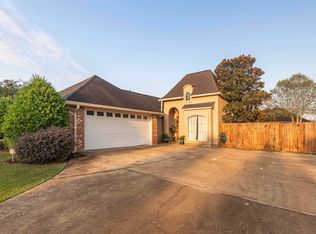
    Don't miss out on this three bed, two bath home in Sheldons View Subdivision. This home offers an open floor plan, spacious living area with gas fireplace and built-ins. Charming kitchen with breakfast bar and dining area. Primary bedroom offers a private bath with a jetted tub, separate shower and two walk-in closets. The two additional bedrooms are spacious and offer carpet and large closets. The sunroom just off of the main living area is the perfect place to enjoy your morning coffee. Exterior amenities include a two car garage and privacy fence. Call a local REALTOR to schedule your showing TODAY!

    Zillow last checked:

    Listing updated:

    Listed by:

    Brandon Crume,

    RE/MAX RESULTS REALTY,

    Jennifer Crume,

    RE/MAX RESULTS REALTY

    Bought with:

    Klayton Allen

    Dogwood Real Estate LLC

    Source: NELAR,MLS#: 207961MLS Logo

    Facts & features

    Interior

    Bedrooms & bathrooms
    • Bedrooms: 3
    • Bathrooms: 2
    • Full bathrooms: 2
    • Main level bathrooms: 2
    • Main level bedrooms: 3
    Primary bedroom
    • Description: Floor: Wood
    • Level: First
    • Area: 227.5
    Bedroom
    • Description: Floor: Carpet
    • Level: First
    • Area: 130
    Bedroom 1
    • Description: Floor: Carpet
    • Level: First
    • Area: 143
    Kitchen
    • Description: Floor: Tile
    • Level: First
    • Area: 186.67
    Living room
    • Description: Floor: Wood
    • Level: First
    • Area: 335.04
    Heating
    • Natural Gas, Central
    Cooling
    • Central Air, Electric
    Appliances
    • Included: Dishwasher, Gas Range, Microwave, Gas Water Heater
    • Laundry: Washer/Dryer Connect
    Features
    • Ceiling Fan(s), Walk-In Closet(s)
    • Windows: Double Pane Windows, Blinds
    • Number of fireplaces: 1
    • Fireplace features: One, Gas Log, Living Room, Gas Starter
    Interior area
    • Total structure area: 2,465
    • Total interior livable area: 1,751 sqft

    Property

    Parking
    • Total spaces: 2
    • Parking features: Hard Surface Drv., Garage Door Opener
    • Attached garage spaces: 2
    • Has uncovered spaces: Yes
    Features
    • Levels: One
    • Stories: 1
    • Patio & porch: Porch Covered
    • Has spa: Yes
    • Spa features: Bath
    • Fencing: Wood
    • Waterfront features: None
    Lot
    • Size: 10,018 sqft
    • Features: Landscaped, Corner Lot
    Details
    • Additional structures: Gazebo, Storage
    • Parcel number: 24182409008

    Construction

    Type & style
    • Home type: SingleFamily
    • Architectural style: Traditional
    • Property subtype: Site Build, Residential
    Materials
    • Brick Veneer
    • Foundation: Slab
    • Roof: Architecture Style
    Condition
    • Year built: 2007

    Utilities & green energy

    • Electric: Electric Company: Entergy
    • Gas: Installed, Gas Company: Centerpoint
    • Sewer: Public Sewer
    • Water: Public, Electric Company: Village of Choudrant

    Community & neighborhood

    Security
    • Security features: Smoke Detector(s)
    Location
    • Region: Choudrant
    • Subdivision: Sheldons View

    Other

    Other facts
    • Road surface type: Paved

    Price history

    DateEventPrice
    6/14/2024Sold--
    Source: NELAR #207961 Report a problem
    5/7/2024Pending sale$274,000$156/sqft
    Source: NELAR #207961 Report a problem
    3/26/2024Price change$274,000-1.4%$156/sqft
    Source: NELAR #207961 Report a problem
    2/20/2024Price change$278,000-1.8%$159/sqft
    Source: NELAR #207961 Report a problem
    11/15/2023Listed for sale$283,000+23.6%$162/sqft
    Source: NELAR #207961 Report a problem
    7/31/2018Sold--
    Source: Public Record Report a problem
    7/9/2018Pending sale$229,000$131/sqft
    Source: Coldwell Banker Group One Realty #182559 Report a problem
    5/8/2018Listed for sale$229,000$131/sqft
    Source: Coldwell Banker Group One Realty #182559 Report a problem
    6/29/2007Sold--
    Source: Public Record Report a problem
    5/5/2006Sold--
    Source: Public Record Report a problem
    8/12/2005Sold--
    Source: Public Record Report a problem

    Public tax history

    YearProperty taxesTax assessment
    2024$1,942 +15.3%$25,137 +20%
    2023$1,683 +0.7%$20,941
    2022$1,672 +1.7%$20,941
    2021$1,644 +14.4%$20,941 +14.6%
    2020$1,438 -5.3%$18,278 -3.9%
    2019$1,519 -0.1%$19,022
    2018$1,520 +2.1%$19,022 +2.4%
    2017$1,488 -2.1%$18,576
    2016$1,519 -7.5%--
    2015$1,642 -1.5%$18,576
    2013$1,667 -1.1%$18,576
    2011$1,686 -1.1%$18,576
    2010$1,704 $18,576

    Find assessor info on the county website

    Neighborhood: 71227

    Nearby schools

    GreatSchools rating
    Sell for more on Zillow
    Get a Zillow Showcase℠ listing at no additional cost and you could sell for .
    $299,000
    2% more
    +$5,980
    With Zillow Showcase(estimated)
    $304,980