Skip main navigation
Off market
  • $1,381,200

    143 Sedona Way, Palm Beach Gardens, FL 33418

    5beds
    4baths
    3,524sqft
    SingleFamily
    Built in 2004
    7,840 Square Feet Lot
    $1,381,200 Zestimate®
    $392/sqft
    $7,951 Estimated rent

    Home value

    $1,381,200

    $1.27M - $1.51M

    $7,951/mo

    Zestimate® history
    Loading
    Loading...

    Owner options

    List your home for rent

    $7,951/mo

    Rent Zestimate®

    Find your next renter with Zillow Rental Manager. Plus, with online applications, you can quickly screen prospective tenants – for free.

    Learn more

    $7,951/mo

    Rent Zestimate®

    Refinance and save

    $9,919/mo

    Est. payment

    Refinancing to a lower rate could help reduce your monthly payments and save thousands over the life of the loan.

    See today's rates

    $9,919/mo

    Est. payment

    Explore your selling options

    Work with a Zillow partner agent

    Leverage their expertise and Zillow's premium Showcase listings to get your home seen by more buyers.

    Get started

    List with your own agent

    Get your home in front of millions of buyers by listing it on Zillow.

    Learn how to do it

    Sell it yourself

    Take full control of how buyers see your home on Zillow by listing For Sale by Owner (FSBO).

    List your home

    What's special

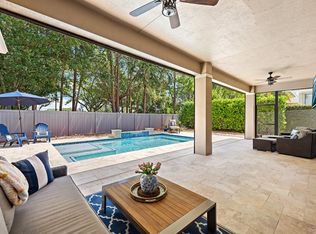
    IMMACULATE 2 STORY 5 BEDROOM 4 BATH POOL HOME WITH MASTER AND GUEST BEDROOM DOWNSTAIRS WITH 3 BEDROMS AND 2 FULL BATHS UPSTAIRS(ONE OF THE BEDROOMS HAS ITS OWN PRIVATE BATH AND WALK-IN CLOSET AND THE OTHER 2 BEDROOMS HAVE A JACK AND JILL BATH. GOURMET KITCHEN INCLUDING STAINLESS STEEL APPLIANCES,A BRAND NEW ELECTROLUX DOUBLE OVEN,A GAS COOKTOP, 1 1/2'' DOUBLE EDGED GRANITE COUNTERS W/CUSTOM TUMBLESTONE MARBLE BACKSPLASH W/DECORATIVE INLAYS,UPGRADED CABINETRY&UNDER CABINET LIGHTING. OPENS TO A 24X17 FAMILY ROOM. DRAMATIC ENTRY W/CATHEDRAL CEILINGS IN THE LIVING ROOM&DINING ROOM, SWEEPING WROUGHT IRON GRAND STAIRCASE W/WOOD BANNISTER,20'' TILE SET ON THE DIAGONAL W/INLAYS, BUILT-IN SPEAKERS IN THE DEN/5TH BR,FAMILY ROOM,LIVING ROOM, MASTER BEDROOM,MASTER BATHROOM & OUTSIDE. COVERED PATIO PREWIRED FOR KEYPAD CONTROLS,HI HAT LIGHTING THROUGHOUT THE HOME, PLANTATION SHUTTERS,A CUSTOM BUILT WALL UNIT IN DEN/5TH BEDROOM W/ GRANITE COUNTERS. THE 5TH BEDROOM/OFFICE/DEN ALSO FEATURES CLOSETS BOTH W/ BUILT IN SHELVES. CROWN MOLDING IN THE FAMILY ROOM, KITCHEN, DEN/5TH BR&ALL 3 UPSTAIRS BEDROOMS. UPGRADED CLOSETS IN ALL BEDROOMS AS WELL AS DESIGNER CEILING FANS. THE PRIVATE SCREENED COVERED OUTSIDE PATIO POOL AREA FEATURES REMOTE CONTROL LANDSCAPE LIGHTING,2 CEILING FANS,BUILT-IN SPEAKERS,GAS LINE FOR GRILLING,CABLE LINE AND EXTRA OUTLETS&PLENTY OF ROOM FOR RELAXATION. 3 CAR GARAGE OFFERS UPGRADED ELECTRICAL BOX W/EXTRA GFI SWITCH. THE HOME INCLUDES WIRING FOR A GENERATOR W/H QUICK CONNECT SET UP. A ONE YEAR SERVICE CONTRACT ON ALL APPLIANCES INCLUDED. A CENTRAL VACUUM SYSTEM, BUILT IN GARAGE SHELVING&ATTIC STORAGE, A POOL ALARM,A BABY POOL BARRIER FENCE,3 CENTRAL AC UNITS W/3 ZONE CONTROL FOR LOWER BILLS. A MUST SEE. Neighborhood Description Gated community with beautiful resort style clubhouse, swimming pool, exercise room, tennia,aerobics/yoga room, kids room and more.

    This property is off market, which means it's not currently listed for sale or rent on Zillow. This may be different from what's available on other websites or public sources.

    Facts & features

    Interior

    Bedrooms & bathrooms
    • Bedrooms: 5
    • Bathrooms: 4
    Heating
    • Other, Electric
    Cooling
    • Central
    Appliances
    • Included: Dishwasher, Dryer, Garbage disposal, Microwave, Range / Oven, Refrigerator, Washer
    Features
    • Flooring: Tile, Carpet
    • Basement: None
    • Has fireplace: No
    Interior area
    • Total interior livable area: 3,524 sqft

    Property

    Parking
    • Total spaces: 3
    • Parking features: Garage - Attached
    Features
    • Exterior features: Cement / Concrete
    Lot
    • Size: 7,840 Square Feet
    Details
    • Parcel number: 52424134060000410

    Construction

    Type & style
    • Home type: SingleFamily
    Materials
    • masonry
    • Roof: Tile
    Condition
    • Year built: 2004

    Community & HOA

    HOA
    • Has HOA: Yes
    • HOA fee: $422 monthly
    Location
    • Region: Palm Beach Gardens

    Financial & listing details

    • Price per square foot: $392/sqft
    • Tax assessed value: $969,361
    • Annual tax amount: $12,614

    Price history

    DateEventPrice
    1/6/2014Sold$650,000-7%$184/sqft
    Source: BeachesMLS #R9981407 Report a problem
    11/10/2013Price change$699,000+4.3%$198/sqft
    Source: Waterfront Properties & Club Communities #RX-9981407 Report a problem
    7/5/2013Price change$669,900-1.5%$190/sqft
    Source: Keller Williams Realty of Jupiter #RX-3364746 Report a problem
    5/7/2013Listed for sale$679,900+5.2%$193/sqft
    Source: Keller Williams Rlty / Jupiter #R3364746 Report a problem
    6/18/2008Sold$646,000+27.4%$183/sqft
    Source: Public Record Report a problem
    2/6/2004Sold$507,250$144/sqft
    Source: Public Record Report a problem

    Public tax history

    YearProperty taxesTax assessment
    2025$12,614 +2.8%$683,991 +2.9%
    2024$12,275 +2.3%$664,714 +3%
    2023$12,002 +0.4%$645,353 +3%
    2022$11,957 -0.4%$626,556 +3%
    2021$12,006 +0.8%$608,307 +1.4%
    2020$11,916 +1.2%$599,908 +2.3%
    2019$11,774 $586,420 +1.9%
    2018$11,774 +4.4%$575,486 -1.6%
    2017$11,275 -3.9%$584,592 +2.1%
    2016$11,730 -0.1%$572,568 -0.2%
    2015$11,746 +13.1%$573,595 +18.4%
    2014$10,388 +1%$484,456 +1.5%
    2013$10,287 +0.4%$477,297 +1.7%
    2012$10,244 -2.2%$469,319 -0.5%
    2011$10,469 -0.8%$471,797 -0.5%
    2010$10,557 -3.6%$474,017 -8.2%
    2009$10,947 +11.7%$516,495 +3.1%
    2008$9,796 +0.7%$500,998 +3%
    2007$9,731 -5.8%$486,406 +2.5%
    2006$10,332 $474,542 +3%
    2005-- $460,720 +490.7%
    2004$1,009 +25.7%$78,000 +9.9%
    2003$803 -54.8%$71,000 +65.1%
    2002$1,778 $43,000
    Find assessor info on the county website

    Neighborhood: Mirasol

    Nearby schools

    GreatSchools rating
    Schools provided by the listing agent
    • Elementary: Timber Trace
    • Middle: Watson B. Duncan
    • High: William T. Dwyer
    • District: Palm Beach County

    Source: The MLS. This data may not be complete. We recommend contacting the local school district to confirm school assignments for this home.

    Get a cash offer in 3 minutes
    Find out how much your home could sell for in as little as 3 minutes with a no-obligation cash offer.
    Estimated market value
    $1,381,200
    Get a cash offer in 3 minutes
    Find out how much your home could sell for in as little as 3 minutes with a no-obligation cash offer.
    Estimated market value
    $1,381,200