Skip main navigation
Closed
  • $847,900

    143 Slalom Cir, Winchester, TN 37398

    4beds
    3,216sqft
    Single Family Residence, Residential
    Built in 2020
    6,969.6 Square Feet Lot
    $848,200 Zestimate®
    $264/sqft
    $2,977 Estimated rent

    Home value

    $848,200

    $696,000 - $1.03M

    $2,977/mo

    Zestimate® history
    Loading
    Loading...

    Owner options

    List your home for rent

    $2,977/mo

    Rent Zestimate®

    Find your next renter with Zillow Rental Manager. Plus, with online applications, you can quickly screen prospective tenants – for free.

    Learn more

    $2,977/mo

    Rent Zestimate®

    Refinance and save

    $5,088/mo

    Est. payment

    Refinancing to a lower rate could help reduce your monthly payments and save thousands over the life of the loan.

    See today's rates

    $5,088/mo

    Est. payment

    Explore your selling options

    Work with a Zillow partner agent

    Leverage their expertise and Zillow's premium Showcase listings to get your home seen by more buyers.

    Get started

    List with your own agent

    Get your home in front of millions of buyers by listing it on Zillow.

    Learn how to do it

    Sell it yourself

    Take full control of how buyers see your home on Zillow by listing For Sale by Owner (FSBO).

    List your home

    What's special

    Second gas fireplaceSpacious islandStone gas fireplaceBuilt-ins for storageStorage galoreOpen concept kitchenString lights
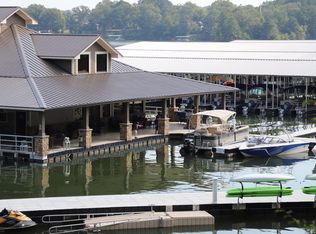
    Turn key 4 bedroom/3.5 bath home in the lakeside resort of Twin Creeks Village! Located at Tim's Ford Lake in Winchester, TN, this home checks all the boxes for a primary home or your next vacation getaway. You'll fall in love with the ideal lot location: walk to the marina and boat docks or walk to the resort-style community pool. This home is better than new with a primary suite on the main floor and 3 more bedrooms plus a bonus family room upstairs. The open concept kitchen boasts stainless appliances that remain, two ovens, a large pantry & spacious island with plentiful counter space. Host all your guests with an oversized breakfast area plus a separate dining area. The living room feels cozy with a coffered ceiling, stone gas fireplace and built-ins for storage. The rear screened-in porch is an inviting outdoor living space with a second gas fireplace. Off of that, enjoy the grilling patio with plumbed gas ready for grilling. Grill remains! The impressive two story foyer entry leads to upstairs where there is a second oversized suite that could be a second primary suite if needed. This suite offers 2 walk-in closets for storage plus an additional bonus space perfect for bunks or a home office. Storage galore found in this home and lots of bonus details like wooden closet built-ins, lawn irrigation, upgraded millwork and solid core doors. You'll love summer nights with string lights and the golf cart community feel of Twin Creeks. Gas golf cart remains! Sit back and relax as the HOA maintains the lawn and the 3 community pools. Easy access to an overflow parking lot should you need more parking space for guests.

    Zillow last checked:

    Listing updated:

    Listing Provided by:

    Jennifer B. Watson 931-580-0202,

    Exit Truly Home Realty

    Bought with:

    Shelia Lunsford, 287701

    Benchmark Realty, LLC

    Source: RealTracs MLS as distributed by MLS GRID,MLS#: 2822002MLS Logo

    Facts & features

    Interior

    Bedrooms & bathrooms
    • Bedrooms: 4
    • Bathrooms: 4
    • Full bathrooms: 3
    • 1/2 bathrooms: 1
    • Main level bedrooms: 1
    Bedroom 1
    • Features: Suite
    • Level: Suite
    • Area: 224 Square Feet
    • Dimensions: 16x14
    Bedroom 2
    • Features: Bath
    • Level: Bath
    • Area: 180 Square Feet
    • Dimensions: 15x12
    Bedroom 3
    • Area: 195 Square Feet
    • Dimensions: 15x13
    Bedroom 4
    • Area: 187 Square Feet
    • Dimensions: 17x11
    Bonus room
    • Features: Second Floor
    • Level: Second Floor
    • Area: 272 Square Feet
    • Dimensions: 17x16
    Dining room
    • Features: Formal
    • Level: Formal
    • Area: 143 Square Feet
    • Dimensions: 13x11
    Kitchen
    • Area: 275 Square Feet
    • Dimensions: 25x11
    Living room
    • Area: 374 Square Feet
    • Dimensions: 22x17
    Heating
    • Central
    Cooling
    • Central Air
    Appliances
    • Included: Double Oven, Dishwasher, Disposal, Dryer, Microwave, Refrigerator, Stainless Steel Appliance(s), Washer
    • Laundry: Electric Dryer Hookup
    Features
    • Bookcases, Built-in Features, Ceiling Fan(s), Entrance Foyer, Extra Closets, Open Floorplan, Pantry, Walk-In Closet(s), High Speed Internet, Kitchen Island
    • Flooring: Carpet, Laminate
    • Basement: Crawl Space
    • Number of fireplaces: 2
    • Fireplace features: Gas
    Interior area
    • Total structure area: 3,216
    • Total interior livable area: 3,216 sqft
    • Finished area above ground: 3,216

    Property

    Parking
    • Total spaces: 6
    • Parking features: Garage Faces Front, Concrete
    • Attached garage spaces: 2
    • Uncovered spaces: 4
    Features
    • Levels: Two
    • Stories: 2
    • Patio & porch: Patio, Screened
    • Exterior features: Gas Grill
    • Pool features: Association
    • Has view: Yes
    • View description: Lake
    • Has water view: Yes
    • Water view: Lake
    Lot
    • Size: 6,969 sqft
    • Dimensions: 65 x 110
    • Features: Level
    Details
    • Parcel number: 065I E 03800 000
    • Special conditions: Standard

    Construction

    Type & style
    • Home type: SingleFamily
    • Architectural style: Traditional
    • Property subtype: Single Family Residence, Residential
    Materials
    • Brick
    • Roof: Shingle
    Condition
    • New construction: No
    • Year built: 2020

    Utilities & green energy

    • Sewer: Public Sewer
    • Water: Public
    • Utilities for property: Water Available, Underground Utilities
    Green energy
    • Energy efficient items: Water Heater

    Community & neighborhood

    Security
    • Security features: Smoke Detector(s)
    Location
    • Region: Winchester
    • Subdivision: Twin Creeks Village Ph Ii

    HOA & financial

    HOA
    • Has HOA: Yes
    • HOA fee: $165 monthly
    • Amenities included: Boat Dock, Gated, Pool, Sidewalks, Underground Utilities
    • Services included: Maintenance Grounds, Recreation Facilities
    • Second HOA fee: $1,200 one time

    Price history

    DateEventPrice
    5/14/2025Sold$847,900-0.2%$264/sqft
    Source: RealTracs MLS as distributed by MLS GRID #2822002 Report a problem
    4/29/2025Contingent$849,900$264/sqft
    Source: RealTracs MLS as distributed by MLS GRID #2822002 Report a problem
    4/24/2025Listed for sale$849,900+62.5%$264/sqft
    Source: RealTracs MLS as distributed by MLS GRID #2822002 Report a problem
    4/16/2020Sold$523,000$163/sqft
    Source: Public Record Report a problem

    Public tax history

    YearProperty taxesTax assessment
    2025$3,497 $136,025
    2024$3,497 +49.6%$136,025
    2023$2,338 +3%$136,025
    2022$2,270 +3.6%$136,025 +59%
    2021$2,190 $85,525
    2020$2,190 +194.4%$85,525 +306.3%
    2019$744 +6.2%$21,050
    2018$701 0%$21,050
    2017$701 $21,050

    Find assessor info on the county website

    Neighborhood: 37398

    Nearby schools

    GreatSchools rating
    Schools provided by the listing agent
    • Elementary: Clark Memorial School
    • Middle: South Middle School
    • High: Franklin Co High School

    Source: RealTracs MLS as distributed by MLS GRID. This data may not be complete. We recommend contacting the local school district to confirm school assignments for this home.

    Get a cash offer in 3 minutes
    Find out how much your home could sell for in as little as 3 minutes with a no-obligation cash offer.
    Estimated market value
    $848,200
    Get a cash offer in 3 minutes
    Find out how much your home could sell for in as little as 3 minutes with a no-obligation cash offer.
    Estimated market value
    $848,200