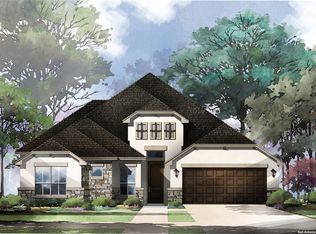
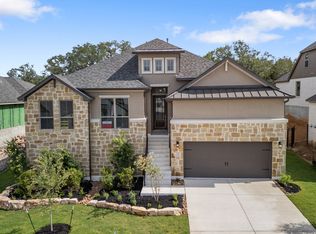
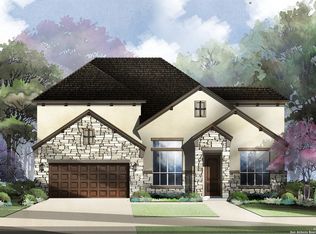
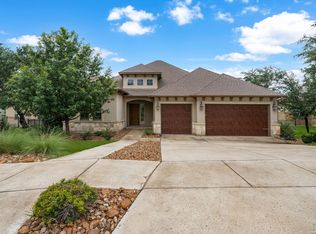
Welcome to this stunning Highland Homes masterpiece, built in 2023, nestled in the highly sought-after Esperanza neighborhood. This spacious 4-bedroom, 3-full-bath home boasts an open floor plan designed for modern living and entertainment. As you enter, you'll be greeted by a light-filled living and dining combo that effortlessly flows into the heart of the home. Adjacent is the island kitchen, featuring gas cooking, custom cabinetry, and a generous walk-in pantry, perfect for preparing meals and hosting guests. The inviting living room includes a cozy gas fireplace and a built-in surround sound system that enhances the atmosphere throughout the main living area, along with striking TicTacToe wooden ceiling beams. Work from home in style with a separate office featuring custom-built shelving. The oversized primary bedroom is a true retreat, complete with separate sitting room for added comfort. The spa-like primary bath offers separate vanities, a relaxing garden tub, and a glass walk-in shower. Step outside to enjoy the covered patio, which also has the surround sound system, ideal for relaxing in your spacious, fully fenced backyard. Additional features include a central vacuum system, a three-car tandem garage with epoxy flooring, and a separate laundry room with ample storage and a utility sink.
For sale
Price cut: $10K (6/24)
$759,000
143 Sonrisa, Boerne, TX 78006
4beds
2,745sqft
Single Family Residence
Built in 2023
0.39 Acres Lot
$744,400 Zestimate®
$277/sqft
$78/mo HOA
What's special
- 179 days
- 270
- 12
Zillow last checked:
Listing updated:
Listed by:
Kevin Best TREC #461928 (210) 260-5111,
San Antonio Portfolio KW RE
Source: LERA MLS,MLS#: 1949005
Facts & features
Interior
Bedrooms & bathrooms
- Bedrooms: 4
- Bathrooms: 3
- Full bathrooms: 3
Primary bedroom
- Features: Outside Access, Sitting Room, Walk-In Closet(s), Ceiling Fan(s), Full Bath
- Area: 396
- Dimensions: 22 x 18
Bedroom 2
- Area: 132
- Dimensions: 12 x 11
Bedroom 3
- Area: 180
- Dimensions: 15 x 12
Bedroom 4
- Area: 168
- Dimensions: 14 x 12
Primary bathroom
- Features: Tub/Shower Separate, Separate Vanity, Soaking Tub
- Area: 156
- Dimensions: 13 x 12
Dining room
- Area: 136
- Dimensions: 17 x 8
Kitchen
- Area: 252
- Dimensions: 18 x 14
Living room
- Area: 320
- Dimensions: 20 x 16
Office
- Area: 143
- Dimensions: 13 x 11
Heating
- Central, 1 Unit, Natural Gas
Cooling
- 13-15 SEER AX, Ceiling Fan(s), Central Air
Appliances
- Included: Built-In Oven, Self Cleaning Oven, Range, Gas Cooktop, Disposal, Dishwasher, Water Softener Owned
- Laundry: Laundry Room, Washer Hookup, Dryer Connection
Features
- One Living Area, Liv/Din Combo, Eat-in Kitchen, Kitchen Island, Breakfast Bar, Pantry, Study/Library, Utility Room Inside, 1st Floor Lvl/No Steps, High Ceilings, Open Floorplan, High Speed Internet, All Bedrooms Downstairs, Walk-In Closet(s), Master Downstairs, Ceiling Fan(s), Chandelier, Central Vacuum, Solid Counter Tops, Custom Cabinets, Programmable Thermostat
- Flooring: Carpet, Ceramic Tile, Wood
- Windows: Double Pane Windows, Window Coverings
- Has basement: No
- Attic: Pull Down Storage
- Number of fireplaces: 1
- Fireplace features: One, Living Room, Gas Logs Included, Gas
Interior area
- Total interior livable area: 2,745 sqft
Video & virtual tour
Property
Parking
- Total spaces: 3
- Parking features: Three Car Garage, Attached, Tandem, Garage Door Opener
- Attached garage spaces: 3
Features
- Levels: One
- Stories: 1
- Patio & porch: Patio, Covered
- Exterior features: Sprinkler System, Rain Gutters
- Pool features: None, Community
- Fencing: Wrought Iron
Lot
- Size: 0.39 Acres
- Features: 1/4 - 1/2 Acre, Rolling Slope, Curbs, Sidewalks
- Residential vegetation: Mature Trees, Mature Trees (ext feat)
Details
- Parcel number: 1520326140110
Construction
Type & style
- Home type: SingleFamily
- Architectural style: Traditional
- Property subtype: Single Family Residence
Materials
- Brick, 4 Sides Masonry, Stone
- Foundation: Slab
- Roof: Composition
Condition
- Pre-Owned
- New construction: No
- Year built: 2023
Details
- Builder name: Highland Homes
Utilities & green energy
- Electric: PEDERNALES
- Gas: CITY
- Sewer: CITY, Sewer System
- Water: CITY, Water System
- Utilities for property: Cable Available
Green energy
- Green verification: HERS 86-100
- Water conservation: Water-Smart Landscaping, Low Flow Commode
Community & HOA
Community
- Features: Clubhouse, Playground, Jogging Trails, Volleyball Court, School Bus
- Security: Smoke Detector(s), Security System Owned
- Subdivision: Esperanza
HOA
- Has HOA: Yes
- HOA fee: $234 quarterly
- HOA name: ESPERANZA HOMEOWNERS ASSOCIATION
Location
- Region: Boerne
Financial & listing details
- Price per square foot: $277/sqft
- Tax assessed value: $718,100
- Annual tax amount: $6,966
- Price range: $759K - $759K
- Date on market: 3/14/2026
- Cumulative days on market: 179 days
- Listing terms: Conventional,VA Loan,Cash
- Road surface type: Paved
Estimated market value
$744,400
$707,000 - $782,000
$3,502/mo
Price history
| Date | Event | Price |
|---|---|---|
| 6/24/2026 | Price change | $759,000-1.3%$277/sqft |
Source:  LERA MLS #1949005 Report a problem LERA MLS #1949005 Report a problem | ||
| 5/4/2026 | Price change | $769,000-1.3%$280/sqft |
Source: LERA MLS #1949005 Report a problem | ||
| 4/23/2026 | Price change | $779,000-2%$284/sqft |
Source: LERA MLS #1949005 Report a problem | ||
| 3/14/2026 | Price change | $795,000+1.3%$290/sqft |
Source: LERA MLS #1949005 Report a problem | ||
| 6/28/2025 | Price change | $785,000-1.8%$286/sqft |
Source: LERA MLS #1847417 Report a problem | ||
| 5/21/2025 | Price change | $799,000-2%$291/sqft |
Source: LERA MLS #1847417 Report a problem | ||
| 4/30/2025 | Price change | $814,900-1.2%$297/sqft |
Source: LERA MLS #1847417 Report a problem | ||
| 3/6/2025 | Listed for sale | $825,000+10%$301/sqft |
Source: LERA MLS #1847417 Report a problem | ||
| 2/23/2024 | Sold | -- |
Source: LERA MLS #1735439 Report a problem | ||
| 1/8/2024 | Pending sale | $749,990$273/sqft |
Source: LERA MLS #1735439 Report a problem | ||
| 12/22/2023 | Price change | $749,990-9.7%$273/sqft |
Source: LERA MLS #1735439 Report a problem | ||
| 11/27/2023 | Listed for sale | $830,501$303/sqft |
Source: LERA MLS #1735439 Report a problem | ||
Public tax history
| Year | Property taxes | Tax assessment |
|---|---|---|
| 2025 | -- | $718,100 +311.1% |
| 2024 | -- | $174,680 |
| 2023 | -- | $174,680 +19.1% |
| 2022 | -- | $146,630 |
Find assessor info on the county website
Monthly payment
Est. payment
Payment breakdown
Explore the cost of this home by adjusting the details. Changes won't be saved.Climate risks
Neighborhood: 78006
Nearby schools
Schools provided by the listing agent
- Elementary: Herff
- Middle: Boerne Middle N
- High: Boerne
- District: Boerne
Source: LERA MLS. This data may not be complete. We recommend contacting the local school district to confirm school assignments for this home.
Similar homes
- $750,0004 bd3 ba3k sqft109 El Cielo, Boerne, TX 78006For Sale
 MLS ID #1958723, Dainelle Scott TREC #671645, Keller Williams Boerne. LERA MLS
 - $749,9004 bd3 ba2.9k sqft26843 NELSON HL, Boerne, TX 78006For Sale
 MLS ID #1991495, Jessica Hernandez TREC #643589, San Antonio Portfolio KW RE. LERA MLS
 - $624,9004 bd3 ba2.6k sqft107 Valencia, Boerne, TX 78006For Sale
 MLS ID #2014501, Jonathan Robinson TREC #568595, JWR REALTY, LLC. LERA MLS
 - $799,9995 bd4 ba3.7k sqft226 Vizcaya, Boerne, TX 78006For Sale
 MLS ID #1957664, Dayton Schrader TREC #312921, eXp Realty. LERA MLS
 - $725,0005 bd5 ba3.7k sqft103 Palisades, Boerne, TX 78006For SaleMLS ID #1973698, Brian Stamness TREC #700794, Phyllis Browning Company. LERA MLS
- $745,0005 bd4 ba3.7k sqft108 La Cima, Boerne, TX 78006For SaleMLS ID #1970593, Alison Leonard TREC #748584, Phyllis Browning Company. LERA MLS
- $777,3004 bd4 ba3.5k sqft7938 CIBOLO VW, Boerne, TX 78015For SaleMLS ID #2014490, Denver Lambuth TREC #511574, Home Team of America. LERA MLS
- $849,9004 bd5 ba4k sqft25310 Wild Sage, Boerne, TX 78006For SaleMLS ID #1999752, Jason Campbell TREC #478169, Option One Real Estate. LERA MLS
- $596,0004 bd3 ba2.5k sqft142 CIMARRON CRK, Boerne, TX 78006For SaleMLS ID #2007288, Toni Mobley TREC #687366, Keller Williams Boerne. LERA MLS
- $679,0003 bd4 ba2.5k sqft106 Cinnamon Creek, Boerne, TX 78006For SaleMLS ID #1939342, Jenny Wisner TREC #664531, LoneStar Properties. LERA MLS
- $775,0004 bd3 ba3.2k sqft212 Wentworth, Spring Branch, TX 78070For SaleMLS ID #2003635, Eddie Quintero TREC #713884, Century 21 Scott Myers, REALTORS. LERA MLS
- $649,9004 bd3 ba2.5k sqft541 Saxet Trail, Spring Branch, TX 78070For SaleMLS ID #1998892, Kristen Schramme TREC #568432, Keller Williams Legacy. LERA MLS
- $728,9903 bd3 ba2.5k sqft184 Windmill Vly, Spring Branch, TX 78070For SaleMLS ID #2004435, Reginald Prothro TREC #690888, Keller Williams City-View. LERA MLS
- $555,0004 bd3 ba2.6k sqft105 Vallejo, Boerne, TX 78006For SaleMLS ID #1947386, Jennifer Bomann TREC #735385, Offerpad Brokerage, LLC. LERA MLS
- $550,0004 bd3 ba2.4k sqft9831 Kremmen, Boerne, TX 78006For SaleMLS ID #2010969, Erika Chapa TREC #593755, Keller Williams Heritage. LERA MLS
- $550,0004 bd3 ba2.5k sqft107 Cheslyn, Boerne, TX 78006For SaleMLS ID #1969006, Patsy Oakley TREC #303184, RE/MAX Associates. LERA MLS
- $695,0004 bd3 ba2.9k sqft1706 Crystal Bridges, San Antonio, TX 78260For SaleMLS ID #2012553, Wesley Dulin TREC #836365, The Branch Real Estate. LERA MLS
- $689,0004 bd4 ba2.8k sqft386 Wentworth, Spring Branch, TX 78070For SaleMLS ID #1952649, Kevin Best TREC #461928, San Antonio Portfolio KW RE. LERA MLS
- $599,9905 bd4 ba3.1k sqft501 HUNTWICK DRIVE, Boerne, TX 78006For SaleMLS ID #1966480, Stephanie Craft TREC #490947, New Home Realty. LERA MLS
- $794,9995 bd5 ba3.9k sqft3018 Daplyn, Bulverde, TX 78163For SaleMLS ID #1949448, Tracey Montgomery TREC #814448, Real Broker, LLC. LERA MLS
