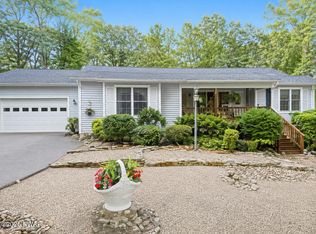
No Community. This beautiful 3-bedroom, 31/2-bath ranch offers spacious, comfortable living with a fully finished basement and a detached 2-car garage. Situated on more than an acre of meticulously landscaped grounds, this property provides the perfect blend of privacy, beauty, and functionality.The outdoor space is a true retreat, featuring lush gardens, a peaceful waterfall, and thoughtfully designed landscaping that creates a tranquil setting for relaxing or entertaining. Gardening enthusiasts will appreciate the charming potting shed, while the heated workshop offers endless possibilities as a hobby space, woodworking shop, home office, or studio.Whether you're enjoying the serene outdoor surroundings or the generous indoor living space, this exceptional property combines comfort, convenience, and natural beauty in a setting you'll be proud to call home.
Pending
$379,000
143 Spring Rd, Lords Valley, PA 18428
3beds
3,332sqft
Single Family Residence, Manufactured Home
Built in 1988
1.05 Acres Lot
$368,700 Zestimate®
$114/sqft
$-- HOA
What's special
Thoughtfully designed landscapingFully finished basementHeated workshopCharming potting shedPeaceful waterfallLush gardensGenerous indoor living space
- 47 days
- 126
- 1
Zillow last checked:
Listing updated:
Listed by:
Patty Magie 570-228-1715,
Davis R. Chant - Lords Valley 570-775-7337,
Megan Vennie 570-470-0678,
Davis R. Chant - Lords Valley
Source: PWAR as distributed by MLS GRID,MLS#: PW262520
Facts & features
Interior
Bedrooms & bathrooms
- Bedrooms: 3
- Bathrooms: 4
- Full bathrooms: 3
- 1/2 bathrooms: 1
Primary bedroom
- Description: 2 walk in closets
- Area: 179.2
- Dimensions: 14 x 12.8
Bedroom 2
- Area: 128
- Dimensions: 10 x 12.8
Bedroom 3
- Area: 125.44
- Dimensions: 9.8 x 12.8
Primary bathroom
- Description: tile walk in shower
- Area: 90.72
- Dimensions: 12.6 x 7.2
Bathroom 2
- Description: soaking tub
- Area: 40.5
- Dimensions: 9 x 4.5
Bathroom 3
- Description: half bath
- Area: 36
- Dimensions: 5 x 7.2
Dining room
- Area: 121
- Dimensions: 10 x 12.1
Family room
- Description: full finished w full bath and kitchen area
- Area: 406.3
- Dimensions: 23.9 x 17
Other
- Area: 173.6
- Dimensions: 14 x 12.4
Kitchen
- Area: 153.6
- Dimensions: 12 x 12.8
Laundry
- Area: 71.44
- Dimensions: 9.4 x 7.6
Living room
- Area: 264
- Dimensions: 13.2 x 20
Office
- Area: 139.12
- Dimensions: 14.8 x 9.4
Utility room
- Area: 73.92
- Dimensions: 8.8 x 8.4
Workshop
- Area: 215.1
- Dimensions: 9 x 23.9
Heating
- Forced Air, Wood Stove, Propane
Cooling
- Ceiling Fan(s), Wall/Window Unit(s)
Appliances
- Included: Bar Fridge, Microwave, Washer, Stainless Steel Appliance(s), Refrigerator, Gas Range, Dishwasher, Dryer
- Laundry: Laundry Room
Features
- Breakfast Bar, Soaking Tub, Wet Bar, Walk-In Closet(s), Storage, In-Law Floorplan, Entrance Foyer, Crown Molding, Ceiling Fan(s)
- Flooring: Carpet, Vinyl, Laminate, Ceramic Tile
- Windows: Insulated Windows
- Basement: Block,Interior Entry,Heated,Full,Finished
- Has fireplace: No
Interior area
- Total structure area: 3,332
- Total interior livable area: 3,332 sqft
- Finished area above ground: 1,812
- Finished area below ground: 1,560
Property
Parking
- Total spaces: 2
- Parking features: Additional Parking, Garage Door Opener, Garage Faces Side, Detached
- Garage spaces: 2
Features
- Levels: One
- Stories: 1
- Exterior features: Garden, Rain Barrel/Cistern(s), Private Yard, Outdoor Grill
- Fencing: Back Yard,Fenced
- Has view: Yes
- View description: Garden, Trees/Woods
- Body of water: None
Lot
- Size: 1.05 Acres
- Features: Cleared, Secluded, Waterfall, Landscaped, Front Yard, Gentle Sloping
Details
- Additional structures: Garage(s), Workshop, Shed(s), Outbuilding
- Parcel number: 090.000108 060405
- Zoning: Residential
- Zoning description: Residential
Construction
Type & style
- Home type: MobileManufactured
- Architectural style: Ranch
- Property subtype: Single Family Residence, Manufactured Home
Materials
- Vinyl Siding
- Foundation: Block
- Roof: Shingle
Condition
- Updated/Remodeled
- New construction: No
- Year built: 1988
Utilities & green energy
- Electric: 200+ Amp Service, Circuit Breakers
- Sewer: Mound Septic
- Water: Well
- Utilities for property: Cable Connected, Phone Connected, Propane, Electricity Connected
Community & HOA
Community
- Subdivision: None
HOA
- Has HOA: No
Location
- Region: Lords Valley
Financial & listing details
- Price per square foot: $114/sqft
- Tax assessed value: $13,020
- Annual tax amount: $1,604
- Date on market: 7/28/2026
- Cumulative days on market: 49 days
- Listing terms: Cash,FHA,Conventional
- Electric utility on property: Yes
- Road surface type: Paved
Estimated market value
$368,700
$350,000 - $387,000
Not available
Price history
| Date | Event | Price |
|---|---|---|
| 8/1/2026 | Pending sale | $379,000$114/sqft |
Source:  PWAR as distributed by MLS GRID #PW262520 Report a problem PWAR as distributed by MLS GRID #PW262520 Report a problem | ||
| 7/28/2026 | Listed for sale | $379,000$114/sqft |
Source: PWAR as distributed by MLS GRID #PW262520 Report a problem | ||
Public tax history
| Year | Property taxes | Tax assessment |
|---|---|---|
| 2025 | $1,558 +6.7% | $13,020 |
| 2024 | $1,459 +3.9% | $13,020 |
| 2023 | $1,404 +3.9% | $13,020 |
| 2022 | $1,352 +1.5% | $13,020 |
| 2021 | $1,332 +29.6% | $13,020 +29.6% |
| 2020 | $1,029 +3.3% | $10,050 |
| 2019 | $995 +1.7% | $10,050 |
| 2018 | $979 | $10,050 |
| 2017 | -- | $10,050 |
| 2016 | -- | $10,050 |
| 2015 | -- | $10,050 |
| 2014 | -- | $10,050 |
| 2013 | -- | $10,050 |
| 2012 | -- | $10,050 |
| 2011 | -- | $10,050 |
| 2010 | -- | $10,050 |
Find assessor info on the county website
Monthly payment
Climate risks
Neighborhood: 18428
Similar homes
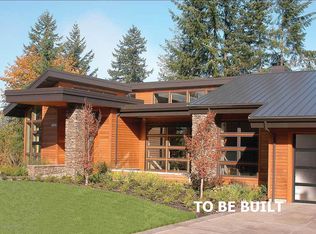
- $389,0003 bd3 ba2.2k sqft223 Maple Ridge Dr, Lords Valley, PA 18428For Sale
 MLS ID #PW263010, Ashlie Eckert, Berkshire Hathaway HomeServices Pocono Real Estate Hawley. PWAR as distributed by MLS GRID
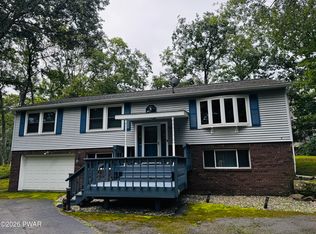
 - $395,0003 bd2 ba3k sqft111 Cottonwood Dr, Hawley, PA 18428For Sale
 MLS ID #PW262819, Scott P. Bouwmans, Davis R. Chant - Lords Valley. PWAR as distributed by MLS GRID
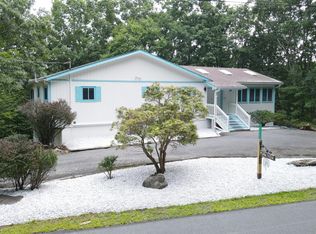
 - $409,9003 bd4 ba2.8k sqft111 Remuda Dr, Lords Valley, PA 18428For Sale
 MLS ID #PAPI2001216, Colleen Venango, Keller Williams Realty Group. Bright MLS
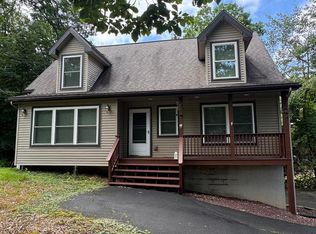
 - $425,0003 bd2 ba1.7k sqft514 Maple Ridge Dr, Lords Valley, PA 18428For Sale
 MLS ID #PW262879, Patty Magie, Davis R. Chant - Lords Valley. PWAR as distributed by MLS GRID
 - $365,0003 bd3 ba2.4k sqft118 Country Club Dr, Hawley, PA 18428For SaleMLS ID #PW261802, Christine Spano, Davis R. Chant - Lords Valley. PWAR as distributed by MLS GRID
- $350,0004 bd2 ba1.7k sqft802 Clydesdale Ct, Hawley, PA 18428For SaleMLS ID #PW260634, Ina Beth Filip, CENTURY 21 Country Lake Homes - Lords Valley. PWAR as distributed by MLS GRID
- $350,0003 bd2 ba1.7k sqft804 Fetlock Ct, Lords Valley, PA 18428For SaleMLS ID #PW261797, Ina Beth Filip, CENTURY 21 Country Lake Homes - Lords Valley. PWAR as distributed by MLS GRID
- $299,0003 bd3 ba2k sqft805 Towhee Ct, Lords Valley, PA 18428For SaleMLS ID #PW262656, Patty Magie, Davis R. Chant - Lords Valley. PWAR as distributed by MLS GRID
- $399,9003 bd2 ba1.7k sqft121 Ledgewood Dr, Hawley, PA 18428For SaleMLS ID #PAWN2000862, Alexander Schwartz, RE/MAX Preferred - Cherry Hill. Bright MLS
- $425,0003 bd3 ba2.1k sqft880 Long Ridge Rd, Hawley, PA 18428For SaleMLS ID #PW262671, Bill O'Neill, RE/MAX WAYNE. PWAR as distributed by MLS GRID
- $379,0003 bd3 ba2.1k sqft102 Bobwood Ln, Milford, PA 18337For SaleMLS ID #PW262252, Svetlana Tamam, Service World Realty. PWAR as distributed by MLS GRID
- $335,0003 bd2 ba1.7k sqft105 Orchard Dr, Hawley, PA 18428For SaleMLS ID #PW261433, Tina Jago, Davis R. Chant - Lords Valley. PWAR as distributed by MLS GRID
- $499,0003 bd3 ba2.2k sqft308 Canoebrook Dr, Hawley, PA 18428For SaleMLS ID #PW262954, Ina Beth Filip, CENTURY 21 Country Lake Homes - Lords Valley. PWAR as distributed by MLS GRID
- $499,0004 bd3 ba3.3k sqft102 Long Spur Ln, Hawley, PA 18428For SaleMLS ID #PW260321, Ina Beth Filip, CENTURY 21 Country Lake Homes - Lords Valley. PWAR as distributed by MLS GRID
- $449,0002 bd2 ba1.9k sqft100 Heron Bay, Hawley, PA 18428For SaleMLS ID #PW261085, Megan Vennie, Davis R. Chant - Lords Valley. PWAR as distributed by MLS GRID
- $379,0004 bd3 ba2.3k sqft164 Primrose Ln, Milford, PA 18337For SaleMLS ID #PW262598, Carmela J Montaperto, Realty Executives Exceptional Milford. PWAR as distributed by MLS GRID
- $349,0004 bd3 ba2.4k sqft503 Carrock Way, Tamiment, PA 18371For SaleMLS ID #PW263175, Janine Guarriello, NON-MEMBER OFFICE. PWAR as distributed by MLS GRID
- $399,0004 bd3 ba2.8k sqft162 Indian Dr, Greentown, PA 18426For SaleMLS ID #PW261620, Karen E Rice, Keller Williams RE Hawley. PWAR as distributed by MLS GRID
- $469,0003 bd3 ba2.5k sqft9 N Star Ct, Hawley, PA 18428For SaleMLS ID #PW262975, Lorraine Collins, Associate Broker, Davis R. Chant - Lake Wallenpaupack. PWAR as distributed by MLS GRID
- $359,9003 bd3 ba1.8k sqft193 Primrose Ln, Milford, PA 18337For SaleMLS ID #PW260865, Burma Pedranti, Davis R. Chant - Milford. PWAR as distributed by MLS GRID
