Skip main navigation
Sold for $435,000
  • $435,000

    143 Spruce Street, Boynton Beach, FL 33426

    2beds
    1,916sqft
    Townhouse
    Built in 2000
    2,323 Square Feet Lot
    $430,200 Zestimate®
    $227/sqft
    $2,951 Estimated rent

    Home value

    $430,200

    $409,000 - $452,000

    $2,951/mo

    Zestimate® history
    Loading
    Loading...

    Owner options

    List your home for rent

    $2,951/mo

    Rent Zestimate®

    Find your next renter with Zillow Rental Manager. Plus, with online applications, you can quickly screen prospective tenants – for free.

    Learn more

    $2,951/mo

    Rent Zestimate®

    Refinance and save

    $3,462/mo

    Est. payment

    Refinancing to a lower rate could help reduce your monthly payments and save thousands over the life of the loan.

    See today's rates

    $3,462/mo

    Est. payment

    Explore your selling options

    Work with a Zillow partner agent

    Leverage their expertise and Zillow's premium Showcase listings to get your home seen by more buyers.

    Get started

    List with your own agent

    Get your home in front of millions of buyers by listing it on Zillow.

    Learn how to do it

    Sell it yourself

    Take full control of how buyers see your home on Zillow by listing For Sale by Owner (FSBO).

    List your home

    What's special

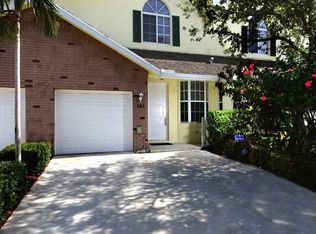
    2 Master Bedroom Suites, all on 2nd floor, with walk in closets and large bathrooms. First floor has 1 car garage with driveway. Open floor plan with a half bathroom on first floor for guest, screen patio, fresh paint, has some gas appliances.

    Zillow last checked:

    Listing updated:

    Listed by:

    Brian R Tenace 954-806-9084,

    CENTURY 21 Tenace Realty,

    Quentin Goldblatt,

    CENTURY 21 Tenace Realty

    Bought with:

    Alicia M Lammersdorf, 3044766

    Illustrated Properties

    Source: BeachesMLS,MLS#: R10912244MLS LogoOriginating MLS: BeachesMLS

    Facts & features

    Interior

    Bedrooms & bathrooms
    • Bedrooms: 2
    • Bathrooms: 3
    • Full bathrooms: 2
    • 1/2 bathrooms: 1
    • Main level bathrooms: 1
    Primary bedroom
    • Level: Main
    • Area: 299
    • Dimensions: 23 X 13
    Bedroom 2
    • Area: 169
    • Dimensions: 13 X 13
    Dining room
    • Area: 168
    • Dimensions: 12 X 14
    Family room
    • Area: 210
    • Dimensions: 15 X 14
    Kitchen
    • Level: Main
    • Area: 130
    • Dimensions: 13 X 10
    Living room
    • Level: Main
    • Area: 132
    • Dimensions: 12 X 11
    Heating
    • Central, Electric
    Cooling
    • Central Air, Electric
    Appliances
    • Included: Dryer, Dishwasher, Disposal, Gas Range, Gas Water Heater, Microwave, Refrigerator, Water Heater, Washer
    • Laundry: Inside
    Features
    • Bathtub, Cathedral Ceiling(s), Dining Area, Separate/Formal Dining Room, Dual Sinks, Garden Tub/Roman Tub, High Ceilings, Living/Dining Room, Multiple Primary Suites, Multiple En Suite Bathrooms, Pantry, Split Bedrooms, Soaking Tub, Separate Shower, Upper Level Primary, Vaulted Ceiling(s), Walk-In Closet(s)
    • Flooring: Carpet, Ceramic Tile
    • Windows: Blinds
    Interior area
    • Total structure area: 2,207
    • Total interior livable area: 1,916 sqft

    Property

    Parking
    • Total spaces: 1
    • Parking features: Attached, Garage, Garage Door Opener
    • Attached garage spaces: 1
    Features
    • Levels: Two
    • Stories: 2
    • Patio & porch: Patio, Screened
    • Exterior features: Outdoor Living Area
    • Pool features: Association
    • Has view: Yes
    • View description: Garden
    • Waterfront features: None
    Lot
    • Size: 2,323 sqft
    • Features: Sprinkler System, < 1/4 Acre
    Details
    • Parcel number: 08434509240000090
    • Zoning: PUD
    • Special conditions: Listed As-Is

    Construction

    Type & style
    • Home type: Townhouse
    • Property subtype: Townhouse
    Materials
    • Block
    • Roof: Composition,Shingle
    Condition
    • Resale
    • New construction: No
    • Year built: 2000

    Utilities & green energy

    • Electric: 3 Phase
    • Sewer: Public Sewer
    • Water: Public
    • Utilities for property: Natural Gas Available, Sewer Available, Water Available

    Community & neighborhood

    Security
    • Security features: Gated Community, Smoke Detector(s)
    Community
    • Community features: Home Owners Association, Gated
    Location
    • Region: Boynton Beach
    • Subdivision: CEDAR RIDGE ESTATES

    HOA & financial

    HOA
    • Has HOA: Yes
    • HOA fee: $461 monthly
    • Amenities included: Clubhouse, Pool, Trail(s)
    • Services included: Common Areas, Cable TV, Insurance, Maintenance Grounds, Security

    Other

    Other facts
    • Listing terms: Cash,Conventional,FHA,Owner Will Carry,VA Loan

    Price history

    DateEventPrice
    10/5/2023Sold$435,000-1.1%$227/sqft
    Source: BeachesMLS #R10912244 Report a problem
    9/6/2023Listing removed--
    Source: BeachesMLS #R10912246 Report a problem
    9/6/2023Contingent$439,900+193.3%$230/sqft
    Source: BeachesMLS #RX-10912244 Report a problem
    8/16/2023Listed for rent$3,399+88.9%$2/sqft
    Source: BeachesMLS #R10912246 Report a problem
    9/25/2017Listing removed$1,799$1/sqft
    Source: CENTURY 21 Tenace Realty #RX-10353216 Report a problem
    7/25/2017Price change$1,799+15.4%$1/sqft
    Source: Century 21 via MLS #RX-10353216 Report a problem
    9/2/2013Price change$1,559-2.5%$1/sqft
    Source: Century 21 Tenace Realty Report a problem
    7/7/2013Price change$1,599-5.9%$1/sqft
    Source: CENTURY 21 Tenace Realty #RX-9955808 Report a problem
    6/23/2013Listed for rent$1,699+6.2%$1/sqft
    Source: CENTURY 21 Tenace Realty #RX-9955808 Report a problem
    5/30/2013Sold$150,000-3.2%$78/sqft
    Source: BeachesMLS #R3306106 Report a problem
    12/14/2012Price change$155,000-1.9%$81/sqft
    Source: RE/MAX Prestige Realty #R3306106 Report a problem
    8/29/2012Listed for sale$158,000+9775%$82/sqft
    Source: RE/MAX PRESTIGE REALTY #R3306106 Report a problem
    11/26/2011Listing removed$1,600$1/sqft
    Source: Mirsky Cole Valore Report a problem
    9/3/2011Price change$1,600+3.2%$1/sqft
    Source: Mirsky Cole Valore Report a problem
    8/12/2011Price change$1,550-3.1%$1/sqft
    Source: RE/MAX DIRECT #R3202713 Report a problem
    6/9/2011Listed for rent$1,600-5.9%$1/sqft
    Source: RE/MAX Direct #R3202713 Report a problem
    4/19/2011Listing removed$1,600$1/sqft
    Source: RE/MAX DIRECT #R3166373 Report a problem
    3/17/2011Price change$1,600-11.1%$1/sqft
    Source: RE/MAX DIRECT #R3166373 Report a problem
    3/4/2011Listed for sale$1,800-99.3%$1/sqft
    Source: RE/MAX DIRECT #R3166373 Report a problem
    3/4/2011Listing removed$1,700$1/sqft
    Source: RE/MAX Direct #R3166373 Report a problem
    2/17/2011Price change$1,700-5.6%$1/sqft
    Source: RE/MAX Direct #R3166373 Report a problem
    1/13/2011Listed for rent$1,800$1/sqft
    Source: RE/MAX Direct #R3166373 Report a problem
    11/16/2006Sold$265,000+98.2%$138/sqft
    Source: Public Record Report a problem
    11/6/2000Sold$133,700$70/sqft
    Source: Public Record Report a problem

    Public tax history

    YearProperty taxesTax assessment
    2025$6,548 -0.2%$356,937 +0%
    2024$6,563 +4.8%$356,770 +28.5%
    2023$6,260 +10.2%$277,694 +10%
    2022$5,682 +11.7%$252,449 +10%
    2021$5,085 -0.8%$229,499 0%
    2020$5,127 +5.6%$229,573 +7%
    2019$4,855 $214,629 +3.5%
    2018$4,855 +7.9%$207,373 +11.2%
    2017$4,500 +8.4%$186,434 +12%
    2016$4,151 +8.3%$166,495 +6.4%
    2015$3,832 +9.6%$156,540 +7.5%
    2014$3,496 +15.9%$145,601 +16.8%
    2013$3,018 +4.8%$124,662 +5%
    2012$2,880 +32.1%$118,722 -7.8%
    2011$2,179 +4.2%$128,731 +1.5%
    2010$2,092 +1.9%$126,829 -0.8%
    2009$2,053 -31.1%$127,889 -29.9%
    2008$2,981 -34.2%$182,550 -17.6%
    2007$4,527 +112.2%$221,443 +88.1%
    2006$2,134 $117,727 +3%
    2005-- $114,298 +3%
    2004$1,251 +1216.7%$110,969 +1.9%
    2003$95 -95.4%$108,900 +2.4%
    2002$2,053 +4.7%$106,348
    2001$1,960 +519.4%--
    2000$316 +30.2%--
    1999$243 $10,000

    Find assessor info on the county website

    Neighborhood: Cedar Ridge

    Nearby schools

    GreatSchools rating
    Schools provided by the listing agent
    • Elementary: Rolling Green
    • Middle: Congress
    • High: Santaluces

    Source: BeachesMLS. This data may not be complete. We recommend contacting the local school district to confirm school assignments for this home.

    Get a cash offer in 3 minutes
    Find out how much your home could sell for in as little as 3 minutes with a no-obligation cash offer.
    Estimated market value
    $430,200
    Get a cash offer in 3 minutes
    Find out how much your home could sell for in as little as 3 minutes with a no-obligation cash offer.
    Estimated market value
    $430,200