Skip main navigation
Sold for $265,000
  • $265,000

    143 Spruce St, Coatesville, PA 19320

    3beds
    1,152sqft
    Single Family Residence
    Built in 1925
    0.33 Acres Lot
    $301,900 Zestimate®
    $230/sqft
    $2,003 Estimated rent

    Home value

    $301,900

    $287,000 - $317,000

    $2,003/mo

    Zestimate® history
    Loading
    Loading...

    Owner options

    List your home for rent

    $2,003/mo

    Rent Zestimate®

    Find your next renter with Zillow Rental Manager. Plus, with online applications, you can quickly screen prospective tenants – for free.

    Learn more

    $2,003/mo

    Rent Zestimate®

    Refinance and save

    $1,686/mo

    Est. payment

    Refinancing to a lower rate could help reduce your monthly payments and save thousands over the life of the loan.

    See today's rates

    $1,686/mo

    Est. payment

    Explore your selling options

    Work with a Zillow partner agent

    Leverage their expertise and Zillow's premium Showcase listings to get your home seen by more buyers.

    Get started

    List with your own agent

    Get your home in front of millions of buyers by listing it on Zillow.

    Learn how to do it

    Sell it yourself

    Take full control of how buyers see your home on Zillow by listing For Sale by Owner (FSBO).

    List your home

    What's special

    Back patioCozy fire pitNewer roofBright eat-in kitchenLarge shedBeautiful hardwood floorsShower tub
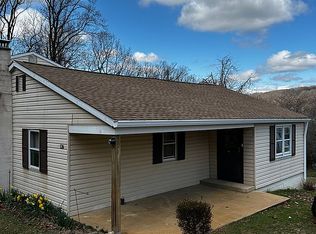
    Welcome home to 143 Spruce Street! Nestled on .3 acres, this adorable 3 bedroom Bungalow offers easy one-story living, in a quiet country-like setting. Enter through the quaint enclosed front porch that leads you to the main entrance of the home. Spacious living room with beautiful hardwood floors. Living room flows right into the dining area. Make your way into the white and bright eat-in kitchen, with stainless steel appliances. 3 ample size bedrooms with tons of closet space, and an exceptionally large full bath with shower tub complete the main level. Unfinished basement for additional storage, complete with laundry. Convenient walkout from the kitchen to the back patio, and fenced in yard. Large shed for all of your lawn care equipment. Cozy fire pit for those upcoming spring and summer nights. Perfect for entertaining, or just relaxing! 3 car driveway. Newer roof (2017) and HVAC (2016). Affordable taxes. Close proximity to local park/playground, dining and shopping. Easy access to major routes. Showings start at the Open House this Saturday, 2/24 from 12-2PM. Stop by, fall in love, and make an offer before this one is gone!

    Zillow last checked:

    Listing updated:

    Listed by:

    Lina Ashton 267-205-9382,

    Keller Williams Real Estate - Media

    Bought with:

    Libby Ayers, RS286045

    RE/MAX Town & Country

    Source: Bright MLS,MLS#: PACT2060640MLS Logo

    Facts & features

    Interior

    Bedrooms & bathrooms
    • Bedrooms: 3
    • Bathrooms: 1
    • Full bathrooms: 1
    • Main level bathrooms: 1
    • Main level bedrooms: 3
    Basement
    • Area: 0
    Heating
    • Hot Water, Oil
    Cooling
    • Central Air, Electric
    Appliances
    • Included: Built-In Range, Oven/Range - Electric, Refrigerator, Stainless Steel Appliance(s), Washer, Dryer, Electric Water Heater
    • Laundry: In Basement
    Features
    • Butlers Pantry, Ceiling Fan(s), Eat-in Kitchen, Recessed Lighting, Wainscotting
    • Flooring: Hardwood, Ceramic Tile, Wood
    • Doors: Storm Door(s), Six Panel
    • Basement: Unfinished
    • Has fireplace: No
    Interior area
    • Total structure area: 1,152
    • Total interior livable area: 1,152 sqft
    • Finished area above ground: 1,152
    • Finished area below ground: 0

    Property

    Parking
    • Total spaces: 2
    • Parking features: Asphalt, Driveway, On Street
    • Uncovered spaces: 2
    Accessibility
    • Accessibility features: None
    Features
    • Levels: One
    • Stories: 1
    • Patio & porch: Enclosed, Porch, Patio
    • Pool features: None
    • Fencing: Chain Link
    • Has view: Yes
    • View description: Trees/Woods
    Lot
    • Size: 0.33 Acres
    • Features: Level, Rear Yard, Backs to Trees
    Details
    • Additional structures: Above Grade, Below Grade
    • Parcel number: 3805F0132
    • Zoning: RESIDENTIAL
    • Special conditions: Standard

    Construction

    Type & style
    • Home type: SingleFamily
    • Architectural style: Bungalow
    • Property subtype: Single Family Residence
    Materials
    • Vinyl Siding, Aluminum Siding
    • Foundation: Block
    • Roof: Shingle
    Condition
    • New construction: No
    • Year built: 1925

    Utilities & green energy

    • Electric: Circuit Breakers
    • Sewer: Public Sewer
    • Water: Well
    • Utilities for property: Cable Available, Cable

    Community & HOA

    Community
    • Subdivision: None Available
    HOA
    • Has HOA: No
    Location
    • Region: Coatesville
    • Municipality: VALLEY TWP

    Financial & listing details

    • Price per square foot: $230/sqft
    • Tax assessed value: $66,710
    • Annual tax amount: $3,307
    • Date on market: 2/23/2024
    • Listing agreement: Exclusive Right To Sell
    • Listing terms: Cash,Conventional,FHA,VA Loan
    • Inclusions: Refrigerator, Washer, Dryer, Shed, Fire Pit All In As-is Condition.
    • Exclusions: All Personal Items
    • Ownership: Fee Simple

    Price history

    DateEventPrice
    3/29/2024Sold$265,000+6%$230/sqft
    Source: Bright MLS #PACT2060640 Report a problem
    3/5/2024Pending sale$250,000$217/sqft
    Source: Bright MLS #PACT2060640 Report a problem
    2/26/2024Contingent$250,000$217/sqft
    Source: Bright MLS #PACT2060640 Report a problem
    2/23/2024Listed for sale$250,000+53.8%$217/sqft
    Source: Bright MLS #PACT2060640 Report a problem
    8/29/2018Sold$162,500+1.6%$141/sqft
    Source: Public Record Report a problem
    7/30/2018Pending sale$160,000$139/sqft
    Source: BHHS Fox & Roach - Harleysville Home Marketing Center #1002110354 Report a problem
    7/27/2018Listed for sale$160,000+14.3%$139/sqft
    Source: BHHS Fox & Roach - Harleysvill #1002110354 Report a problem
    7/7/2005Sold$140,000$122/sqft
    Source: Public Record Report a problem

    Public tax history

    YearProperty taxesTax assessment
    2025$3,538 +2.1%$66,710
    2024$3,463 +3.5%$66,710
    2023$3,347 +1.2%$66,710
    2022$3,307 +3.2%$66,710
    2021$3,205 +431.5%$66,710
    2020$603 -79.7%$66,710
    2019$2,963 +7.6%$66,710
    2018$2,754 +9899.9%$66,710
    2017$28 -98.8%$66,710
    2016$2,232 $66,710
    2015$2,232 $66,710
    2014$2,232 $66,710
    2013-- $66,710
    2012-- $66,710
    2011-- $66,710
    2010-- $66,710
    2009-- $66,710
    2008-- $66,710
    2007-- $66,710
    2006-- $66,710
    2005-- $66,710
    2004-- $66,710
    2003-- $66,710
    2000-- $66,710
    Find assessor info on the county website

    Neighborhood: Westwood

    Nearby schools

    GreatSchools rating
    Schools provided by the listing agent
    • District: Coatesville Area

    Source: Bright MLS. This data may not be complete. We recommend contacting the local school district to confirm school assignments for this home.

    Get a cash offer in 3 minutes
    Find out how much your home could sell for in as little as 3 minutes with a no-obligation cash offer.
    Estimated market value
    $301,900
    Get a cash offer in 3 minutes
    Find out how much your home could sell for in as little as 3 minutes with a no-obligation cash offer.
    Estimated market value
    $301,900