Welcome to 143 Squirrelwood Ct; an authentic log cabin nestled on over an acre of land. This cozy cabin would make a great starter home or, if you're in need of getting away from the fast pace of city life, a peaceful vacation getaway property! As soon as you walk up to the massive covered front porch area, you can smell the sweet aroma of pine drifting from inside. Upon entering, you are greeted with a vaulted ceiling, a cozy living room with a wood burning stove, and the kitchen area. At the back of the house there is the first bedroom with a side door to the outside. The first floor also features a spacious full bathroom. Upstairs in the loft, you will find a large primary bedroom area with an incredible view through the windows overlooking the front yard. Call today for a showing!
Sold for $223,000
$223,000
143 Squirrelwood Ct, Effort, PA 18330
2beds
732sqft
Single Family Residence
Built in 1986
1.27 Acres Lot
$243,200 Zestimate®
$305/sqft
$1,455 Estimated rent
Home value
$243,200
$224,000 - $260,000
$1,455/mo
Zestimate® history
Owner options
List your home for rent
$1,455/mo
Rent Zestimate®
Find your next renter with Zillow Rental Manager. Plus, with online applications, you can quickly screen prospective tenants – for free.
$1,455/mo
Rent Zestimate®
Refinance and save
$1,538/mo
Est. payment
Refinancing to a lower rate could help reduce your monthly payments and save thousands over the life of the loan.
$1,538/mo
Est. payment
Explore your selling options
Work with a Zillow partner agent
Leverage their expertise and Zillow's premium Showcase listings to get your home seen by more buyers.
Get startedList with your own agent
Get your home in front of millions of buyers by listing it on Zillow.
Learn how to do itSell it yourself
Take full control of how buyers see your home on Zillow by listing For Sale by Owner (FSBO).
List your homeWhat's special
Zillow last checked:
Listing updated:
Listed by:
Michael Anthony Wlodarczyk 570-269-6793,
Keller Williams Real Estate - Stroudsburg
Bought with:
(Lehigh) GLVR Member
NON MEMBER
Source: PMAR,MLS#: PM-115365
Facts & features
Interior
Bedrooms & bathrooms
- Bedrooms: 2
- Bathrooms: 1
- Full bathrooms: 1
Primary bedroom
- Level: Second
- Area: 244.44
- Dimensions: 18 x 13.58
Bedroom 2
- Level: First
- Area: 122.07
- Dimensions: 12.33 x 9.9
Bathroom 2
- Level: First
- Area: 66.83
- Dimensions: 6.75 x 9.9
Dining room
- Level: First
- Area: 54.34
- Dimensions: 11.25 x 4.83
Kitchen
- Level: First
- Area: 125.36
- Dimensions: 8 x 15.67
Living room
- Level: First
- Area: 120.94
- Dimensions: 11.25 x 10.75
Heating
- Baseboard, Wood Stove, Electric
Cooling
- Ceiling Fan(s)
Appliances
- Included: Electric Range, Refrigerator, Water Heater, Microwave, Stainless Steel Appliance(s), Water Softener Owned
- Laundry: Electric Dryer Hookup, Washer Hookup
Features
- Kitchen Island, Cathedral Ceiling(s)
- Flooring: Laminate, Tile
- Basement: Crawl Space
- Has fireplace: No
- Common walls with other units/homes: No Common Walls
Interior area
- Total structure area: 732
- Total interior livable area: 732 sqft
- Finished area above ground: 732
- Finished area below ground: 0
Property
Features
- Stories: 2
- Patio & porch: Porch, Deck
Lot
- Size: 1.27 Acres
- Features: Corner Lot, Cleared
Details
- Parcel number: 13.9A.1.318
- Zoning description: Residential
Construction
Type & style
- Home type: SingleFamily
- Architectural style: Log Home
- Property subtype: Single Family Residence
Materials
- Log
- Roof: Asphalt,Fiberglass
Condition
- Year built: 1986
Utilities & green energy
- Sewer: Septic Tank
- Water: Well
Community & HOA
Community
- Subdivision: Birch Hollow Estates
HOA
- Has HOA: Yes
- HOA fee: $350 monthly
Location
- Region: Effort
Financial & listing details
- Price per square foot: $305/sqft
- Tax assessed value: $82,770
- Annual tax amount: $2,289
- Date on market: 5/22/2024
- Listing terms: Cash,Conventional,FHA,VA Loan
- Road surface type: Paved
Price history
| Date | Event | Price |
|---|---|---|
| 6/28/2024 | Sold | $223,000+6.2%$305/sqft |
Source: PMAR #PM-115365 Report a problem | ||
| 5/22/2024 | Listed for sale | $210,000$287/sqft |
Source: PMAR #PM-115365 Report a problem | ||
Public tax history
| Year | Property taxes | Tax assessment |
|---|---|---|
| 2025 | $2,635 +7.1% | $82,770 |
| 2024 | $2,460 +4.3% | $82,770 |
| 2023 | $2,358 +3% | $82,770 |
| 2022 | $2,289 | $82,770 |
| 2021 | $2,289 +2.3% | $82,770 |
| 2020 | $2,237 -15.2% | $82,770 +450.3% |
| 2019 | $2,637 | $15,040 |
| 2018 | $2,637 +1.2% | $15,040 |
| 2017 | $2,607 +578.3% | $15,040 |
| 2016 | $384 | $15,040 |
| 2015 | -- | $15,040 |
| 2014 | -- | $15,040 |
| 2013 | -- | $15,040 |
| 2012 | -- | $15,040 |
| 2011 | -- | $15,040 |
| 2010 | -- | $15,040 |
| 2008 | -- | $15,040 |
| 2007 | -- | $15,040 |
| 2006 | -- | $15,040 |
| 2005 | -- | $15,040 |
| 2004 | -- | $15,040 |
| 2003 | -- | $15,040 |
| 2002 | -- | $15,040 |
| 2000 | -- | $15,040 |
Find assessor info on the county website
Neighborhood: 18330
Nearby homes
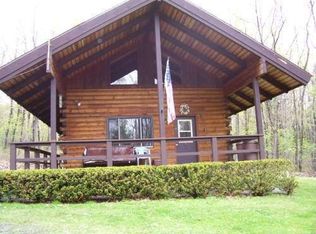
- $104,8002 bd1 ba770 sqft318 Squirrelwood Ct, Effort, PA 18330Off Market
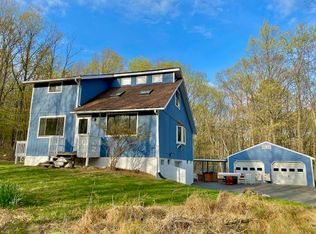
- $345,8004 bd2 ba2.3k sqft153 Squirrelwood Ct, Effort, PA 18330Off Market
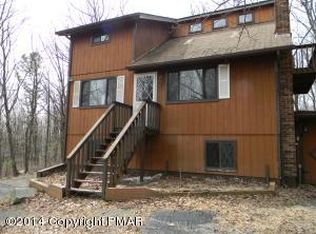
- $288,7003 bd2 ba1.7k sqft2116 Village Rd, Effort, PA 18330Off Market
- $--3 bd1 ba1.6k sqft345 Village Rd, Effort, PA 18330Off Market
- $328,3003 bd2 ba2.2k sqft532 Watercrest Ave, Effort, PA 18330Off Market
- $326,6003 bd2 ba1.3k sqft506 Watercrest Ave, Effort, PA 18330Off Market
- $302,0003 bd3 ba2.1k sqft175 Watercrest Ave, Effort, PA 18330Off Market
- $374,1003 bd2 ba2.3k sqft166 Watercrest Ave, Effort, PA 18330Off Market
Nearby schools
GreatSchools rating
- 6/10Pleasant Valley Intermediate SchoolGrades: 3-5Distance: 4.3 mi
- 5/10Pleasant Valley Middle SchoolGrades: 6-8Distance: 5.7 mi
- 5/10Pleasant Valley High SchoolGrades: 9-12Distance: 6 mi


Get pre-qualified for a loan
At Zillow Home Loans, we can pre-qualify you in as little as 5 minutes with no impact to your credit score.An equal housing lender. NMLS #10287.
Sell for more on Zillow
Get a Zillow Showcase℠ listing at no additional cost and you could sell for .
$243,200
2% more
+$4,864
With Zillow Showcase(estimated)
$248,064
- Pennsylvania
- Monroe County
- Effort
- 18330
- 143 Squirrelwood Ct
Nearby cities
Nearby zip codes
Other Effort Topics
